Skip main navigation
Off market
  • $1,000,300

    27507 N 58th Ln, Phoenix, AZ 85083

    5beds
    5baths
    3sqft
    SingleFamily
    Built in 2009
    0.34 Acres Lot
    $1,000,300 Zestimate®
    $333,433/sqft
    $5,894 Estimated rent

    Home value

    $1,000,300

    $940,000 - $1.07M

    $5,894/mo

    Zestimate® history
    Loading
    Loading...

    Owner options

    List your home for rent

    $5,894/mo

    Rent Zestimate®

    Find your next renter with Zillow Rental Manager. Plus, with online applications, you can quickly screen prospective tenants – for free.

    Learn more

    $5,894/mo

    Rent Zestimate®

    Refinance and save

    $5,757/mo

    Est. payment

    Refinancing to a lower rate could help reduce your monthly payments and save thousands over the life of the loan.

    See today's rates

    $5,757/mo

    Est. payment

    Explore your selling options

    Work with a Zillow partner agent

    Leverage their expertise and Zillow's premium Showcase listings to get your home seen by more buyers.

    Get started

    List with your own agent

    Get your home in front of millions of buyers by listing it on Zillow.

    Learn how to do it

    Sell it yourself

    Take full control of how buyers see your home on Zillow by listing For Sale by Owner (FSBO).

    List your home

    What's special

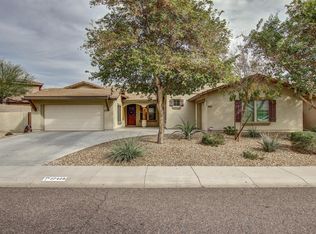
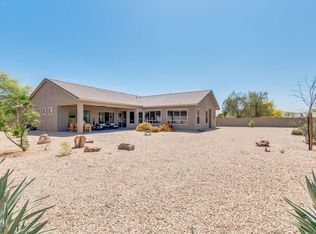
    If you have been looking for a 5 bedroom 5 bath home for sale in Stetson Valley Phoenix 85083, then you have found it here. An incredible new listing for any family in the most desirable part of the Stetson Valley community. Every room feels expansive and open with plenty of large windows to see the mountain views. In this 5 bedroom 5 bath home for sale in Stetson Valley Phoenix 85083, there is a downstairs full size bedroom with a full bath (cottage) and a separate powder room on the main level. The kitchen has a huge granite island and all the latest appliances that convey with the home. An adjoining room can be a breakfast area or barroom, and with 2 French doors and a door out from the laundry room, it is easy to get to the patio and pool. The lot is over-sized, and boasts a pool with a waterfall and a built in barbecue area as well as a fire-place. The side yard is a separate play area and is covered with energy efficient synthetic grass. The schools for this 5 bedroom 5 bath home for sale in Stetson Valley Phoenix 85083 are Stetson Hills Elementary, Hillcrest Middle School and Sandra Day O'Connor High School. Nearby this 5 bedroom 5 bath home for sale in Stetson Valley Phoenix 85083 are City North, Kierland, Scottsdale Quarter, Scottsdale Airport, Westworld, Tournament Players, Stone Creek Golf, Paradise Valley Mall, Deer Valley Airport, Desert Ridge, Musical Instrument Museum, Paradise Valley Golf, PV Community College, American Express, Salt River Fields, Talking Stick Casino, Casino Arizona. Buyer to verify all pertinent information for this 5 bedroom 5 bath home for sale in Stetson Valley Phoenix 85083. We appreciate your taking a look at this listing; however, if you are currently working with a real estate agent, please have them contact us with any questions. If your agent is not meeting your real estate needs, we would be delighted to assist you with this 5 bedroom 5 bath home for sale in Stetson Valley Phoenix 85083. All properties are subject to prior sale, change or withdrawal without notice. If you have waited too long and this home is no longer available, visit us at to view more homes that meet your needs. No warranties expressed or implied by seller. Listing provided by ARMLS, marketed with permission and is active as of 6/7/2015. Equal Housing Opportunity. Listing 5258249; CONTACT: Lisa Wolfe, Realtor, Realty ONE Group (480) 239-8849 Text AZ1368 to 32323

    This property is off market, which means it's not currently listed for sale or rent on Zillow. This may be different from what's available on other websites or public sources.
    Facts & features

    Interior

    Bedrooms & bathrooms
    • Bedrooms: 5
    • Bathrooms: 5
    Heating
    • Other, Electric
    Cooling
    • Refrigerator
    Appliances
    • Included: Dishwasher, Garbage disposal, Microwave, Range / Oven, Refrigerator, Washer
    Features
    • Flooring: Tile, Hardwood
    • Has fireplace: Yes
    Interior area
    • Total interior livable area: 3 sqft

    Property

    Parking
    • Total spaces: 3
    • Parking features: Garage - Attached
    Features
    • Exterior features: Stone, Stucco
    • Has view: Yes
    • View description: Mountain
    Lot
    • Size: 0.34 Acres
    Details
    • Parcel number: 20140608

    Construction

    Type & style
    • Home type: SingleFamily
    Materials
    • Roof: Tile
    Condition
    • Year built: 2009

    Community & HOA

    HOA
    • Has HOA: Yes
    • HOA fee: $55 monthly
    Location
    • Region: Phoenix

    Financial & listing details

    • Price per square foot: $333,433/sqft
    • Tax assessed value: $720,700
    • Annual tax amount: $4,881

    Price history

    DateEventPrice
    7/27/2015Sold$525,000-4.5%$175,000/sqft
    Source: ARMLS #5258249 Report a problem
    6/7/2015Price change$550,000-1.8%$183,333/sqft
    Source: Lisa Wolfe Team a part of Realty ONE Group Report a problem
    4/1/2015Listed for sale$560,000+39%$186,667/sqft
    Source: Realty One Group #5258249 Report a problem
    10/30/2009Sold$402,990$134,330/sqft
    Source: ARMLS #4253512 Report a problem

    Public tax history

    YearProperty taxesTax assessment
    2025$4,881 +1.4%$72,070 -9.8%
    2024$4,812 +1.7%$79,870 +61.9%
    2023$4,730 +2%$49,338 +4.3%
    2022$4,637 -1%$47,320 +5.7%
    2021$4,683 +3%$44,780 +5.1%
    2020$4,545 -2.2%$42,620 +4.7%
    2019$4,647 $40,700 -0.3%
    2018$4,647 +2.2%$40,820 +3.6%
    2017$4,548 +19%$39,420 +3.8%
    2016$3,822 +5.2%$37,960 -6.9%
    2015$3,631 $40,780 +17.1%
    2014-- $34,820 +11.4%
    2013-- $31,270 +3%
    2012-- $30,370 -1.3%
    2011-- $30,770 +23.3%
    2009-- $24,960
    Find assessor info on the county website

    Neighborhood: Deer Valley

    Nearby schools

    GreatSchools rating
    Schools provided by the listing agent
    • Elementary: Stetson Hills Elementary
    • Middle: Hillcrest Middle School
    • High: Sandra Day O'Connor High School
    • District: 097 - Deer Valley Unified District

    Source: The MLS. This data may not be complete. We recommend contacting the local school district to confirm school assignments for this home.

    Get a cash offer in 3 minutes
    Find out how much your home could sell for in as little as 3 minutes with a no-obligation cash offer.
    Estimated market value
    $1,000,300
    Get a cash offer in 3 minutes
    Find out how much your home could sell for in as little as 3 minutes with a no-obligation cash offer.
    Estimated market value
    $1,000,300