Experience this end-unit that is perfect for an active lifestyle, offering views of the San Juan Hills Golf Course and a layout designed for privacy. The main floor features a custom pass-through between the kitchen and dining area, creating a connected social flow while maintaining defined spaces that is great for hosting, allowing for easy service, while keeping the spaces defined. This level also includes a convenient half-bathroom and a living room centered around an upgraded fireplace with direct views of the redesigned, low-maintenance patio. Upstairs, the home transitions into a quiet sanctuary away from the social energy of the main floor. This private level features two restful bedrooms and two full bathrooms, providing a peaceful environment to unwind. Perfectly balanced for the home professional, the second floor also includes two dedicated flex spaces—a den and an office. This configuration ensures your workspace is tucked away, allowing the bedrooms to remain a dedicated retreat for rest and relaxation. With the kitchen wall already opened and the patio redesigned for easy upkeep, this home offers the best views in the community at a price that provides great value for a privacy-focused lifestyle. It's a solid choice for anyone looking for a privacy-focused layout in a prime San Juan Capistrano location.
Sold for $1,135,000
Listed by: First Team Real Estate • Colleen Crane • Contact: 949-240-7979
Bought with: Allison James Estates & Homes
$1,135,000
27507 Via Sequoia, San Juan Capistrano, CA 92675
2beds
1,600sqft
Condominium
Built in 1988
-- sqft lot
$1,144,000 Zestimate®
$709/sqft
$4,670 Estimated rent
Home value
$1,144,000
$1.05M - $1.24M
$4,670/mo
Zestimate® history
Owner options
List your home for rent
$4,670/mo
Rent Zestimate®
Find your next renter with Zillow Rental Manager. Plus, with online applications, you can quickly screen prospective tenants – for free.
$4,670/mo
Rent Zestimate®
Refinance and save
$7,941/mo
Est. payment
Refinancing to a lower rate could help reduce your monthly payments and save thousands over the life of the loan.
$7,941/mo
Est. payment
Explore your selling options
Work with a Zillow partner agent
Leverage their expertise and Zillow's premium Showcase listings to get your home seen by more buyers.
Get startedList with your own agent
Get your home in front of millions of buyers by listing it on Zillow.
Learn how to do itSell it yourself
Take full control of how buyers see your home on Zillow by listing For Sale by Owner (FSBO).
List your homeWhat's special
Convenient half-bathroomRedesigned low-maintenance patioTwo restful bedroomsConnected social flowKitchen wall already opened
Zillow last checked:
Listing updated:
Listed by:
Colleen Crane DRE #01927076 colleenRcrane@gmail.com,
First Team Real Estate,
Francisca Rio Fuentes DRE #01910938,
First Team Real Estate
Bought with:
Brittany Degrassi, DRE #01886704
Allison James Estates & Homes
Source: CRMLS,MLS#: OC26016292 Originating MLS: California Regional MLS
Originating MLS: California Regional MLSFacts & features
Interior
Bedrooms & bathrooms
- Bedrooms: 2
- Bathrooms: 3
- Full bathrooms: 2
- 1/2 bathrooms: 1
- Main level bathrooms: 1
Rooms
- Room types: Bedroom, Loft, Primary Bedroom, Office, Dining Room
Primary bedroom
- Features: Primary Suite
Bedroom
- Features: All Bedrooms Up
Bathroom
- Features: Bathtub, Closet, Dual Sinks, Heated Floor, Stone Counters, Separate Shower, Tub Shower, Walk-In Shower
Kitchen
- Features: PotsPanDrawers, Stone Counters
Heating
- Forced Air
Cooling
- Whole House Fan, Attic Fan
Appliances
- Included: Built-In Range, Dishwasher, Disposal, Gas Oven, Gas Range, Tankless Water Heater
- Laundry: Washer Hookup, Gas Dryer Hookup, In Garage
Features
- Breakfast Bar, Breakfast Area, Ceiling Fan(s), Separate/Formal Dining Room, Eat-in Kitchen, High Ceilings, Quartz Counters, Stone Counters, Recessed Lighting, Two Story Ceilings, Unfurnished, All Bedrooms Up, Loft, Primary Suite
- Flooring: Carpet, Stone, Tile
- Doors: Sliding Doors
- Windows: Bay Window(s), Skylight(s)
- Has fireplace: Yes
- Fireplace features: Living Room, Outside
- Common walls with other units/homes: 1 Common Wall,End Unit,No One Above,No One Below
Interior area
- Total interior livable area: 1,600 sqft
Property
Parking
- Total spaces: 4
- Parking features: Direct Access, Door-Single, Driveway, Garage Faces Front, Garage, Side By Side
- Attached garage spaces: 2
- Uncovered spaces: 2
Features
- Levels: Two
- Stories: 2
- Entry location: 1
- Patio & porch: Concrete, Wrap Around
- Exterior features: Rain Gutters
- Pool features: Association
- Has spa: Yes
- Spa features: Association
- Fencing: Stucco Wall,Wrought Iron
- Has view: Yes
- View description: City Lights, Golf Course, Hills, Mountain(s), Neighborhood
Lot
- Size: 8.24 Acres
Details
- Parcel number: 93879087
- Special conditions: Standard
Construction
Type & style
- Home type: Condo
- Architectural style: Traditional
- Property subtype: Condominium
- Attached to another structure: Yes
Materials
- Stucco
- Foundation: Slab
- Roof: Tile
Condition
- Turnkey
- New construction: No
- Year built: 1988
Details
- Builder model: Maricopa
Utilities & green energy
- Electric: Standard
- Sewer: Public Sewer
- Water: Public
- Utilities for property: Electricity Connected, Natural Gas Connected, Sewer Connected, Water Connected
Community & HOA
Community
- Features: Curbs, Gutter(s), Park, Storm Drain(s), Street Lights, Suburban, Sidewalks
- Subdivision: Mesa Vista Townhomes (Mvi)
HOA
- Has HOA: Yes
- Amenities included: Pool, Spa/Hot Tub
- HOA fee: $710 monthly
- HOA name: Mesa Vista
- HOA phone: 949-668-0800
- Second HOA fee: $250 annually
- Second HOA name: Mesa Loma Slope
- Second HOA phone: 949-668-0800
Location
- Region: San Juan Capistrano
Financial & listing details
- Price per square foot: $709/sqft
- Tax assessed value: $1,096,500
- Annual tax amount: $11,490
- Date on market: 1/27/2026
- Cumulative days on market: 9 days
- Listing terms: Cash to New Loan
- Road surface type: Paved
Price history
| Date | Event | Price |
|---|---|---|
| 2/27/2026 | Sold | $1,135,000-0.4%$709/sqft |
Source:  CRMLS #OC26016292 Report a problem CRMLS #OC26016292 Report a problem | ||
| 2/21/2026 | Pending sale | $1,139,000$712/sqft |
Source: CRMLS #OC26016292 Report a problem | ||
| 2/6/2026 | Contingent | $1,139,000$712/sqft |
Source: CRMLS #OC26016292 Report a problem | ||
| 1/28/2026 | Listed for sale | $1,139,000+6%$712/sqft |
Source: CRMLS #OC26016292 Report a problem | ||
| 3/29/2024 | Sold | $1,075,000-4.4%$672/sqft |
Source: CRMLS #OC23206532 Report a problem | ||
| 3/26/2024 | Pending sale | $1,125,000$703/sqft |
Source: CRMLS #OC23206532 Report a problem | ||
| 1/30/2024 | Contingent | $1,125,000$703/sqft |
Source: CRMLS #OC23206532 Report a problem | ||
| 1/23/2024 | Price change | $1,125,000-5.1%$703/sqft |
Source: CRMLS #OC23206532 Report a problem | ||
| 11/20/2023 | Price change | $1,185,000-1.3%$741/sqft |
Source: CRMLS #OC23206532 Report a problem | ||
| 11/13/2023 | Listed for sale | $1,200,000+118%$750/sqft |
Source: CRMLS #OC23206532 Report a problem | ||
| 4/25/2012 | Sold | $550,500-31.2%$344/sqft |
Source: Public Record Report a problem | ||
| 6/9/2006 | Sold | $800,000+409.6%$500/sqft |
Source: Public Record Report a problem | ||
| 1/28/1994 | Sold | $157,000$98/sqft |
Source: Public Record Report a problem | ||
Public tax history
| Year | Property taxes | Tax assessment |
|---|---|---|
| 2025 | $11,490 +31.6% | $1,096,500 +35.1% |
| 2024 | $8,730 +22.9% | $811,824 +22.2% |
| 2023 | $7,103 +5.7% | $664,241 +2% |
| 2022 | $6,720 +1.9% | $651,217 +2% |
| 2021 | $6,597 +0.9% | $638,449 +1% |
| 2020 | $6,539 | $631,903 +2% |
| 2019 | $6,539 +1.9% | $619,513 +2% |
| 2018 | $6,418 +2.8% | $607,366 +2% |
| 2017 | $6,246 | $595,457 +2% |
| 2016 | $6,246 +1.9% | $583,782 +1.5% |
| 2015 | $6,131 +3.4% | $575,014 +2% |
| 2014 | $5,931 | $563,751 +0.5% |
| 2013 | -- | $561,204 -7.4% |
| 2012 | -- | $606,233 +2% |
| 2011 | -- | $594,347 +0.8% |
| 2010 | -- | $589,906 -0.2% |
| 2009 | -- | $591,308 +2% |
| 2008 | -- | $579,714 +2% |
| 2007 | -- | $568,348 +120.8% |
| 2006 | -- | $257,455 +2% |
| 2005 | -- | $252,407 +2% |
| 2004 | -- | $247,458 +1.9% |
| 2003 | -- | $242,923 +2% |
| 2002 | -- | $238,160 +2% |
| 2001 | $2,411 +1.3% | $233,491 +2% |
| 2000 | $2,381 | $228,913 |
Find assessor info on the county website
Neighborhood: 92675
Nearby homes
- $1,154,8003 bd2 ba1.6k sqft27551 Via Sequoia, San Juan Capistrano, CA 92675Off Market

- $1,017,1002 bd2 ba1.6k sqft27545 Via Sequoia, San Juan Capistrano, CA 92675Off Market
- $886,5002 bd2 ba1.1k sqft27539 Via Sequoia, San Juan Capistrano, CA 92675Off Market
- $953,5002 bd2 ba1.2k sqft27533 Via Sequoia, San Juan Capistrano, CA 92675Off Market
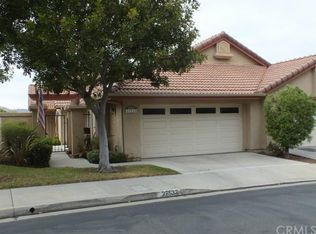
- $795,7002 bd2 ba1.2k sqft27527 Via Sequoia, San Juan Capistrano, CA 92675Off Market
- $1,191,7003 bd3 ba1.7k sqft27521 Via Sequoia, San Juan Capistrano, CA 92675Off Market
- $1,129,7003 bd3 ba1.7k sqft27515 Via Sequoia, San Juan Capistrano, CA 92675Off Market
- $1,214,0002 bd2 ba1.6k sqft27509 Via Sequoia, San Juan Capistrano, CA 92675Off Market
Nearby schools
GreatSchools rating
- 7/10Harold Ambuehl Elementary SchoolGrades: K-5Distance: 0.8 mi
- 8/10Marco Forster Middle SchoolGrades: 6-8Distance: 1.7 mi
- 9/10San Juan Hills High SchoolGrades: 9-12Distance: 1.7 mi
Get a cash offer in 3 minutes
Find out how much your home could sell for in as little as 3 minutes with a no-obligation cash offer.
Estimated market value
$1,144,000
Get a cash offer in 3 minutes
Find out how much your home could sell for in as little as 3 minutes with a no-obligation cash offer.
Estimated market value
$1,144,000
- California
- Orange County
- San Juan Capistrano
- 92675
- 27507 Via Sequoia
Nearby cities
Nearby zip codes
Other San Juan Capistrano Topics
- Apartments for Rent in 92675
- Houses for Sale in 92675
- Houses for Rent in 92675
- 92675 Real Estate
- San Juan Capistrano Condos
- Houses for Sale in San Juan Capistrano
- Newest Listings in San Juan Capistrano
- San Juan Capistrano Home Values
- San Juan Capistrano Real Estate Agents
- San Juan Capistrano Refinance
- San Juan Capistrano Mortgage Rates
