Step into the exquisite realm of this residence, nestled within the gated enclave of Seven Oaks in Wesley Chapel, Florida. This property seamlessly blends luxury, comfort, and convenience, offering an unmatched living experience. The moment you enter the meticulously landscaped grounds, a tropical paradise unfolds before you, complete with a captivating pool featuring a tranquil waterfall—a perfect invitation to bask in the warmth of the Florida sun. The outdoor haven is adorned with an expansive pergola, providing a shaded sanctuary ideal for gatherings or serene moments with a good book. Thoughtfully designed for seamless indoor-outdoor living, the entertaining area sets the stage for delightful moments with loved ones. Inside, the spacious floor plan facilitates effortless movement between living spaces, ideal for both everyday life and entertaining. The chef-inspired kitchen is equipped with brand new stainless steel appliances, including a double oven and gas cooktop, complemented by ample counter space and a convenient breakfast bar. With updated double-pane nitrogen-filled glass windows, the kitchen is as functional as it is stylish. This exceptional home boasts five bedrooms and three bathrooms, with one bedroom conveniently located on the first floor, adjacent to a bathroom. The remaining bedrooms are found on the second floor, including the impressive owner's suite, featuring walk-in closets, an en-suite sitting area with a wet bar, balcony access, and a spa-like bathroom for a truly luxurious retreat. The Seven Oaks community offers an array of amenities, including a clubhouse, resort-style pools, gym, tennis courts, basketball courts, beach volleyball, soccer fields, and scenic walking trails—ensuring endless entertainment options. Wesley Chapel's vibrant scene, with its malls, boutiques, and restaurants, is just a short drive away, while proximity to Tampa International Airport makes travel a breeze. Embrace the opportunity to call Seven Oaks home—schedule your private showing today and make 27508 Pine Point Dr your forever sanctuary.
Sold for $765,250
Zillow last checked:
Listing updated:
Bought with:
Michael Ceparano, 3125657
FUTURE HOME REALTY INC
Source: Stellar MLS,MLS#: T3513799 Originating MLS: Tampa
Originating MLS: Tampa
Price history
| Date | Event | Price |
|---|---|---|
| 6/7/2024 | Sold | $765,250-7.2%$209/sqft |
Source:  Stellar MLS #T3513799 Report a problem Stellar MLS #T3513799 Report a problem | ||
| 4/29/2024 | Pending sale | $824,999$226/sqft |
Source: Stellar MLS #T3513799 Report a problem | ||
| 4/20/2024 | Price change | $824,999-2.6%$226/sqft |
Source: Stellar MLS #T3513799 Report a problem | ||
| 4/8/2024 | Price change | $846,700-2.5%$232/sqft |
Source: Stellar MLS #T3513799 Report a problem | ||
| 3/23/2024 | Listed for sale | $868,000-3.6%$237/sqft |
Source: Stellar MLS #T3513799 Report a problem | ||
| 11/10/2023 | Listing removed | -- |
Source: Stellar MLS #U8206567 Report a problem | ||
| 10/6/2023 | Price change | $900,000-5%$246/sqft |
Source: Stellar MLS #U8206567 Report a problem | ||
| 9/29/2023 | Price change | $947,000-5%$259/sqft |
Source: Stellar MLS #U8206567 Report a problem | ||
| 9/8/2023 | Price change | $997,000-2.7%$273/sqft |
Source: Stellar MLS #U8206567 Report a problem | ||
| 8/27/2023 | Price change | $1,025,000-2.4%$280/sqft |
Source: Stellar MLS #U8206567 Report a problem | ||
| 8/1/2023 | Price change | $1,050,000-4.5%$287/sqft |
Source: Stellar MLS #U8206567 Report a problem | ||
| 7/11/2023 | Listed for sale | $1,100,000+111.5%$301/sqft |
Source: Stellar MLS #U8206567 Report a problem | ||
| 5/8/2017 | Sold | $520,000-2.8%$142/sqft |
Source: Public Record Report a problem | ||
| 3/21/2017 | Price change | $535,000-1.8%$146/sqft |
Source: CHARLES RUTENBERG REALTY INC #T2846578 Report a problem | ||
| 1/17/2017 | Price change | $545,000-1.8%$149/sqft |
Source: CHARLES RUTENBERG REALTY INC #T2846578 Report a problem | ||
| 10/21/2016 | Listed for sale | $555,000+2.8%$152/sqft |
Source: CHARLES RUTENBERG REALTY INC #T2846578 Report a problem | ||
| 5/11/2016 | Sold | $539,900$148/sqft |
Source: Stellar MLS #T2784781 Report a problem | ||
| 5/8/2016 | Pending sale | $539,900$148/sqft |
Source: KELLER WILLIAMS TAMPA PROP. #T2784781 Report a problem | ||
| 2/26/2016 | Price change | $539,900-1.8%$148/sqft |
Source: Keller Williams - NW Tampa #T2784781 Report a problem | ||
| 12/11/2015 | Price change | $550,000-5.2%$150/sqft |
Source: Keller Williams - NW Tampa #T2784781 Report a problem | ||
| 10/20/2015 | Listed for sale | $580,000+3.8%$159/sqft |
Source: KELLER WILLIAMS TAMPA PROP. #T2784781 Report a problem | ||
| 12/17/2007 | Sold | $559,000-12%$153/sqft |
Source: Public Record Report a problem | ||
| 8/10/2005 | Sold | $635,000+22.1%$174/sqft |
Source: Public Record Report a problem | ||
| 8/5/2004 | Sold | $520,000$142/sqft |
Source: Public Record Report a problem | ||
Nearby homes
- $849,0004 bd4 ba4k sqft27504 Pine Point Dr, Zephyrhills, FL 33544Off Market
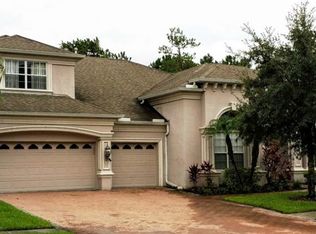
- $877,3005 bd4 ba3.8k sqft27512 Pine Point Dr, Zephyrhills, FL 33544Off Market
- $903,6004 bd3 ba3.7k sqft27500 Pine Point Dr, Wesley Chapel, FL 33544Off Market
- $776,900-- bd4 ba3.4k sqft27518 Pine Point Dr, Zephyrhills, FL 33544Off Market
Get a cash offer in 3 minutes
Find out how much your home could sell for in as little as 3 minutes with a no-obligation cash offer.
Estimated market value
$805,400
