One or more photo(s) has been virtually staged. LOOKING FOR A HOME WITH CHARACTER? This EXQUISITE 1925 TWO-STORY CRAFTSMAN HOME offers a rare opportunity to own a piece of St. Pete’s architectural history. Nestled on a charming brick-lined street, just STEPS FROM THE VIBRANT GRAND CENTRAL DISTRICT, this home is located in a NO FLOOD ZONE and remained UNAFFECTED BY RECENT STORMS. If you appreciate the warmth of hardwood floors, the charm of a wood-burning fireplace, and the inviting nature of a classic front porch, this home is calling your name. A recent significant restoration was completed on the crawlspace, including updates such as engineered bamboo hardwood flooring on the first floor, T&G AdvanTech subfloor with a vapor barrier, and solid southern yellow pine hardwood flooring on the covered front patio. High ceilings and plantation shutters throughout the first floor enhance the home's spacious and elegant ambiance. Step inside and be greeted by an airy, open floor plan. To your right, a welcoming formal dining room, and to your left, the great room featuring a spectacular wood-burning fireplace at the center of the spacious living room. Adjacent to the living room is an open dining area, conveniently located between the great room and the kitchen. The kitchen boasts solid wood white cabinetry, stainless steel appliances, granite countertops, and a white backsplash. A bonus walk-in pantry provides extra storage. The kitchen flooring features maintenance-free porcelain tile, and a bright, airy breakfast area offers the perfect spot to enjoy your morning coffee. The downstairs laundry room includes custom shelves for additional storage. Just off the kitchen is a perfect space for a home office. A half bath is conveniently accessible from both the kitchen and the office. The oversized backyard is truly a dream, featuring a large PVC deck and ample space for outdoor entertaining. Whether hosting gatherings, relaxing in the Florida sunshine, or envisioning your dream outdoor oasis, an in-ground pool, lush garden, or custom outdoor kitchen, the possibilities are endless. A spacious 15’ x 7’ storage shed offers plenty of room for landscaping tools or future pool equipment. Upstairs, the owner’s suite includes a remodeled ensuite bathroom, three additional bedrooms, and a second bathroom. The primary bathroom showcases a large walk-in shower with marble tile, maintenance-free porcelain flooring, a gorgeous double vanity, and new faucets, creating a spa-like retreat. The second bathroom includes a bathtub with a ceramic tile backsplash. The primary bedroom offers two well-placed closets. The three additional bedrooms receive abundant natural light and can comfortably accommodate a queen-sized bed or be used as a home office, gym, playroom, or media room. Walk to the exciting pubs, bars, and coffee shops along Central Avenue, including Cappy’s Pizza, Bandit Coffee, Casita Taqueria, Urban Stillhouse, 3 Daughters Brewing, and more. Live in this emerging neighborhood and experience St. Pete’s vibrant arts community and incredible outdoor activities. Schedule your showing today for this exquisite home! NO FLOOD INSURANCE REQUIRED! NO HOA! Tenants occupied until April 1st, 2025. Please note that the tenant’s current furniture is different from the furniture and the disposition shown in the pictures. Roof (2016), A/C (2016), Water Heater (2016), Exterior Paint (Dec. 2022).
Sold for $700,000
$700,000
2751 2ND AVENUE S, ST PETERSBURG, FL 33712
4beds
2,032sqft
Single Family Residence
Built in 1925
5,458 Square Feet Lot
$672,800 Zestimate®
$344/sqft
$3,288 Estimated rent
Home value
$672,800
$606,000 - $747,000
$3,288/mo
Zestimate® history
Owner options
List your home for rent
$3,288/mo
Rent Zestimate®
Find your next renter with Zillow Rental Manager. Plus, with online applications, you can quickly screen prospective tenants – for free.
$3,288/mo
Rent Zestimate®
Refinance and save
$4,817/mo
Est. payment
Refinancing to a lower rate could help reduce your monthly payments and save thousands over the life of the loan.
$4,817/mo
Est. payment
Explore your selling options
Work with a Zillow partner agent
Leverage their expertise and Zillow's premium Showcase listings to get your home seen by more buyers.
Get startedList with your own agent
Get your home in front of millions of buyers by listing it on Zillow.
Learn how to do itSell it yourself
Take full control of how buyers see your home on Zillow by listing For Sale by Owner (FSBO).
List your homeWhat's special
Home officeHalf bathGranite countertopsAbundant natural lightHigh ceilingsLarge pvc deckOversized backyard
Zillow last checked:
Listing updated:
Listed by:
Eva Rodighiero 813-230-2537,
COASTAL PROPERTIES GROUP INTER 813-553-6869
Bought with:
Christopher Hile
SMITH & ASSOCIATES REAL ESTATE
Source: Stellar MLS,MLS#: TB8345269 Originating MLS: Suncoast Tampa
Originating MLS: Suncoast Tampa
Facts & features
Interior
Bedrooms & bathrooms
- Bedrooms: 4
- Bathrooms: 3
- Full bathrooms: 2
- 1/2 bathrooms: 1
Rooms
- Room types: Attic, Bonus Room
Primary bedroom
- Features: Walk-In Closet(s)
- Level: Second
- Area: 143 Square Feet
- Dimensions: 13x11
Bedroom 1
- Features: Coat Closet
- Level: Second
- Area: 108 Square Feet
- Dimensions: 12x9
Bedroom 2
- Features: Coat Closet
- Level: Second
- Area: 150 Square Feet
- Dimensions: 15x10
Bedroom 3
- Features: Coat Closet
- Level: Second
- Area: 121 Square Feet
- Dimensions: 11x11
Primary bathroom
- Level: Second
- Area: 84 Square Feet
- Dimensions: 14x6
Bonus room
- Features: No Closet
- Level: First
- Area: 100 Square Feet
- Dimensions: 10x10
Dining room
- Level: First
- Area: 120 Square Feet
- Dimensions: 10x12
Great room
- Level: First
- Area: 176 Square Feet
- Dimensions: 16x11
Kitchen
- Level: First
- Area: 187 Square Feet
- Dimensions: 17x11
Heating
- Central
Cooling
- Central Air
Appliances
- Included: Dishwasher, Range, Range Hood, Refrigerator
- Laundry: Laundry Room
Features
- Ceiling Fan(s), Eating Space In Kitchen, PrimaryBedroom Upstairs, Thermostat, Walk-In Closet(s)
- Flooring: Engineered Hardwood, Porcelain Tile, Hardwood
- Windows: Shutters
- Has fireplace: Yes
- Fireplace features: Wood Burning
Interior area
- Total structure area: 2,212
- Total interior livable area: 2,032 sqft
Property
Parking
- Parking features: Alley Access
Features
- Levels: Two
- Stories: 2
- Patio & porch: Covered, Deck, Front Porch
- Exterior features: Sidewalk
- Fencing: Fenced
Lot
- Size: 5,458 Square Feet
- Dimensions: 45 x 124
Details
- Additional structures: Shed(s)
- Parcel number: 233116174420030100
- Special conditions: None
Construction
Type & style
- Home type: SingleFamily
- Architectural style: Craftsman
- Property subtype: Single Family Residence
Materials
- Stucco, Wood Frame
- Foundation: Crawlspace
- Roof: Shingle
Condition
- New construction: No
- Year built: 1925
Utilities & green energy
- Sewer: Public Sewer
- Water: Public
- Utilities for property: Cable Connected, Electricity Connected, Public, Sewer Connected
Community & HOA
Community
- Pet fee: $0 monthly
- Subdivision: COLONIAL PLACE REV
HOA
- Has HOA: No
Location
- Region: Saint Petersburg
Financial & listing details
- Price per square foot: $344/sqft
- Tax assessed value: $561,575
- Annual tax amount: $8,492
- Date on market: 2/5/2025
- Cumulative days on market: 10 days
- Listing terms: Cash,Conventional
- Ownership: Fee Simple
- Total actual rent: 0
- Electric utility on property: Yes
- Road surface type: Brick
Price history
| Date | Event | Price |
|---|---|---|
| 4/3/2025 | Sold | $700,000-2.6%$344/sqft |
Source:  Stellar MLS #TB8345269 Report a problem Stellar MLS #TB8345269 Report a problem | ||
| 2/15/2025 | Pending sale | $719,000$354/sqft |
Source: Stellar MLS #TB8345269 Report a problem | ||
| 2/5/2025 | Listed for sale | $719,000+19.9%$354/sqft |
Source: Stellar MLS #TB8345269 Report a problem | ||
| 12/18/2024 | Listing removed | $599,900-18.8%$295/sqft |
Source: Stellar MLS #U8137910 Report a problem | ||
| 1/10/2024 | Listing removed | -- |
Source: Stellar MLS #T3472517 Report a problem | ||
| 10/18/2023 | Price change | $738,500-1.4%$363/sqft |
Source: Stellar MLS #T3472517 Report a problem | ||
| 10/10/2023 | Price change | $749,000-2.6%$369/sqft |
Source: Stellar MLS #T3472517 Report a problem | ||
| 9/18/2023 | Listed for sale | $769,000-2%$378/sqft |
Source: Stellar MLS #T3472517 Report a problem | ||
| 3/18/2023 | Listing removed | -- |
Source: Stellar MLS #T3422090 Report a problem | ||
| 3/11/2023 | Pending sale | $784,900$386/sqft |
Source: Stellar MLS #T3422090 Report a problem | ||
| 2/24/2023 | Listed for sale | $784,900$386/sqft |
Source: Stellar MLS #T3422090 Report a problem | ||
| 2/17/2023 | Pending sale | $784,900$386/sqft |
Source: Stellar MLS #T3422090 Report a problem | ||
| 2/8/2023 | Price change | $784,900-1.3%$386/sqft |
Source: Stellar MLS #T3422090 Report a problem | ||
| 1/13/2023 | Listed for sale | $795,000+28.2%$391/sqft |
Source: Stellar MLS #T3422090 Report a problem | ||
| 12/20/2021 | Sold | $620,000+3.4%$305/sqft |
Source: Public Record Report a problem | ||
| 11/17/2021 | Pending sale | $599,900$295/sqft |
Source: Stellar MLS #U8137910 Report a problem | ||
| 11/16/2021 | Price change | $599,900-7.7%$295/sqft |
Source: Stellar MLS #U8137910 Report a problem | ||
| 10/1/2021 | Listed for sale | $649,900$320/sqft |
Source: Stellar MLS #U8137910 Report a problem | ||
| 9/27/2021 | Pending sale | $649,900$320/sqft |
Source: Stellar MLS #U8137910 Report a problem | ||
| 9/24/2021 | Listed for sale | $649,900+98.4%$320/sqft |
Source: Stellar MLS #U8137910 Report a problem | ||
| 1/30/2017 | Sold | $327,500-6.4%$161/sqft |
Source: Agent Provided Report a problem | ||
| 12/16/2016 | Pending sale | $349,900$172/sqft |
Source: GLOBECORE #U7800680 Report a problem | ||
| 12/8/2016 | Listed for sale | $349,900+311.6%$172/sqft |
Source: GLOBECORE #U7800680 Report a problem | ||
| 5/13/2016 | Sold | $85,000-14.1%$42/sqft |
Source: Stellar MLS #U7775991 Report a problem | ||
| 5/8/2016 | Pending sale | $99,000$49/sqft |
Source: CORTLAND REALTY GROUP LLC #U7775991 Report a problem | ||
| 4/28/2016 | Listed for sale | $99,000+340%$49/sqft |
Source: CORTLAND REALTY GROUP LLC #U7775991 Report a problem | ||
| 9/18/2015 | Sold | $22,500-67.9%$11/sqft |
Source: Public Record Report a problem | ||
| 12/11/2007 | Sold | $70,000+100%$34/sqft |
Source: Public Record Report a problem | ||
| 10/3/2007 | Sold | $35,000-35.2%$17/sqft |
Source: Public Record Report a problem | ||
| 1/29/1998 | Sold | $54,000$27/sqft |
Source: Public Record Report a problem | ||
Public tax history
| Year | Property taxes | Tax assessment |
|---|---|---|
| 2025 | $9,315 +5.3% | $510,200 +2.9% |
| 2024 | $8,846 -1% | $495,821 +0.7% |
| 2023 | $8,937 -7.7% | $492,534 -6.4% |
| 2022 | $9,684 +92% | $525,961 +86.2% |
| 2021 | $5,044 -0.1% | $282,413 +1.4% |
| 2020 | $5,048 +1.9% | $278,514 +2.3% |
| 2019 | $4,956 | $272,252 +1.9% |
| 2018 | $4,956 +1.5% | $267,176 +50.2% |
| 2017 | $4,884 +487.3% | $177,825 +377.3% |
| 2016 | $832 +103.5% | $37,255 +32.4% |
| 2015 | $409 +55.3% | $28,135 +144.6% |
| 2014 | $263 -17.1% | $11,504 -24.7% |
| 2013 | $317 +17.1% | $15,285 +30.3% |
| 2012 | $271 | $11,730 -31.4% |
| 2011 | -- | $17,094 +19.9% |
| 2010 | -- | $14,256 -29.9% |
| 2009 | -- | $20,337 -63.8% |
| 2008 | $1,211 | $56,200 +19.6% |
| 2007 | -- | $46,981 -50.8% |
| 2005 | -- | $95,400 +20% |
| 2004 | $442 +4.1% | $79,500 +8.2% |
| 2003 | $425 +8.7% | $73,500 +10% |
| 2002 | $391 | $66,800 +9.7% |
| 2001 | $391 +7.3% | $60,900 +38.4% |
| 2000 | $364 | $44,000 |
Find assessor info on the county website
Neighborhood: Palmetto Park
Nearby homes
- $575,00010 bd6 ba3.5k sqft2745 2nd Ave S, Saint Petersburg, FL 33712Off Market
- $--1 bd1 ba600 sqft2745 2nd Ave S APT 1, Saint Petersburg, FL 33712Off Market

- $845,0006 bd6 ba3.2k sqft2745 2nd Ave S, Saint Petersburg, FL 33712Off Market

- $--1 bd1 ba600 sqft2745 2nd Ave S APT 2, Saint Petersburg, FL 33712Off Market
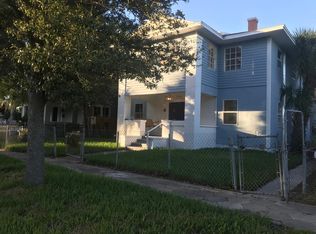
- $--1 bd1 ba600 sqft2745 2nd Ave S APT 6, Saint Petersburg, FL 33712Off Market
- $1,5501 bd1 ba500 sqft2745 2nd Ave S APT 3, Saint Petersburg, FL 33712For Rent
- $--1 bd1 ba600 sqft2745 2nd Ave S #5, Saint Petersburg, FL 33712Off Market
- $231,200-- bd1 ba567 sqft116 28th St S, Saint Petersburg, FL 33712Off Market
Nearby schools
GreatSchools rating
- 5/10Woodlawn Elementary SchoolGrades: PK-5Distance: 1.6 mi
- 5/10John Hopkins Middle SchoolGrades: 6-8Distance: 1 mi
- 3/10Gibbs High SchoolGrades: 9-12Distance: 0.7 mi
Schools provided by the listing agent
- Elementary: Woodlawn Elementary-PN
- Middle: John Hopkins Middle-PN
- High: Gibbs High-PN
Source: Stellar MLS. This data may not be complete. We recommend contacting the local school district to confirm school assignments for this home.
Get a cash offer in 3 minutes
Find out how much your home could sell for in as little as 3 minutes with a no-obligation cash offer.
Estimated market value
$672,800
Get a cash offer in 3 minutes
Find out how much your home could sell for in as little as 3 minutes with a no-obligation cash offer.
Estimated market value
$672,800
- Florida
- Pinellas County
- Saint Petersburg
- 33712
- Palmetto Park
- 2751 2ND AVENUE S
Nearby cities
Nearby neighborhoods
Nearby zip codes
Other Saint Petersburg Topics
- Apartments for Rent in 33712
- Houses for Sale in 33712
- Houses for Rent in 33712
- 33712 Real Estate
- Saint Petersburg Condos
- Houses for Sale in Saint Petersburg
- Newest Listings in Saint Petersburg
- Saint Petersburg Home Values
- Saint Petersburg Real Estate Agents
- Saint Petersburg Refinance
- Saint Petersburg Mortgage Rates
