Skip main navigation
Closed
Street View
  • $220,000

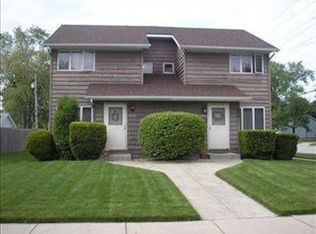
    2751 40th St, Highland, IN 46322

    2beds
    1,416sqft
    Townhouse
    Built in 1985
    4,874.36 Square Feet Lot
    $246,800 Zestimate®
    $155/sqft
    $2,024 Estimated rent

    Home value

    $246,800

    $234,000 - $259,000

    $2,024/mo

    Zestimate® history
    Loading
    Loading...

    Owner options

    List your home for rent

    $2,024/mo

    Rent Zestimate®

    Find your next renter with Zillow Rental Manager. Plus, with online applications, you can quickly screen prospective tenants – for free.

    Learn more

    $2,024/mo

    Rent Zestimate®

    Refinance and save

    $1,450/mo

    Est. payment

    Refinancing to a lower rate could help reduce your monthly payments and save thousands over the life of the loan.

    See today's rates

    $1,450/mo

    Est. payment

    Explore your selling options

    Work with a Zillow partner agent

    Leverage their expertise and Zillow's premium Showcase listings to get your home seen by more buyers.

    Get started

    List with your own agent

    Get your home in front of millions of buyers by listing it on Zillow.

    Learn how to do it

    Sell it yourself

    Take full control of how buyers see your home on Zillow by listing For Sale by Owner (FSBO).

    List your home

    What's special

    Eat-in kitchenFormal dining roomCozy great roomFresh paintPetite patioLaminate floorsStainless-steel appliances
    Adorable 2 Bedroom 1.5 Bath 2-Story Townhouse with a Detached 1 Car Garage. This Open Concept Floor Plan Welcomes you with Laminate Floors, Fresh Paint, and Plenty of Natural Light. The Formal Dining Room leads to the Eat-In Kitchen with a Wealth of Cabinet Space, Seal Stone Countertops, accompanied by a Designed Backsplash, Equipped with Stainless-Steel Appliances. Enjoy the Cozy Great Room with a Bath and Walk-out the Back Door to the Landscaped Backyard and Petite Patio. Upper-Level has 2-Bedrooms and a Modernized Full Bath. A Main-Floor Laundry Area. No HOA Fees. Quick Access to 80/94 Expressway and Located Close to Shopping.

    Zillow last checked:

    Listing updated:

    Listed by:

    Jessica Lee,

    Keller Williams Preferred Real 708-798-1111

    Bought with:

    Danica Blesich, RB14016642

    Century 21 Circle

    Source: NIRA as distributed by MLS GRID,MLS#: 533964MLS Logo

    Facts & features

    Interior

    Bedrooms & bathrooms
    • Bedrooms: 2
    • Bathrooms: 2
    • Full bathrooms: 1
    • 1/2 bathrooms: 1
    Primary bedroom
    • Area: 169
    • Dimensions: 13 x 13
    Bedroom 2
    • Area: 110
    • Dimensions: 11 x 10
    Bathroom
    • Description: 1/2
    Bathroom
    • Description: Full
    Kitchen
    • Area: 195
    • Dimensions: 15 x 13
    Living room
    • Area: 221
    • Dimensions: 17 x 13
    Heating
    • Forced Air, Natural Gas
    Appliances
    • Included: Dishwasher, Dryer, Microwave, Refrigerator, Washer
    • Laundry: Main Level
    Features
    • Basement: Crawl Space
    • Has fireplace: No
    Interior area
    • Total structure area: 1,416
    • Total interior livable area: 1,416 sqft
    • Finished area above ground: 1,416

    Property

    Parking
    • Total spaces: 1
    • Parking features: Detached
    • Garage spaces: 1
    Features
    • Levels: Two
    • Patio & porch: Deck
    • Frontage length: 39
    Lot
    • Size: 4,874 sqft
    • Dimensions: 39 x 125
    • Features: Level, Paved
    Details
    • Parcel number: 450728177036000026

    Construction

    Type & style
    • Home type: Townhouse
    • Architectural style: Other
    • Property subtype: Townhouse
    • Attached to another structure: Yes
    Condition
    • New construction: No
    • Year built: 1985

    Utilities & green energy

    • Water: Public
    • Utilities for property: Electricity Available, Natural Gas Available

    Community & neighborhood

    Community
    • Community features: Sidewalks
    Location
    • Region: Highland
    • Subdivision: Stupeck & Oman Add

    HOA & financial

    HOA
    • Has HOA: No

    Other

    Other facts
    • Listing agreement: Exclusive Right To Sell
    • Listing terms: Cash,Conventional,FHA,VA Loan
    • Road surface type: Paved

    Price history

    DateEventPrice
    8/29/2023Sold$220,000$155/sqft
    Source: NIRA as distributed by MLS GRID #533964 Report a problem
    8/2/2023Contingent$220,000$155/sqft
    Source: NIRA as distributed by MLS GRID #533964 Report a problem
    7/22/2023Listed for sale$220,000+37.5%$155/sqft
    Source: NIRA as distributed by MLS GRID #533964 Report a problem
    8/8/2019Sold$160,000+27%$113/sqft
    Source: NIRA as distributed by MLS GRID #455763 Report a problem
    5/7/2004Sold$126,000$89/sqft
    Source: NIRA as distributed by MLS GRID #100094 Report a problem

    Public tax history

    YearProperty taxesTax assessment
    2025$1,884 +5.9%$208,700 +2.7%
    2024$1,778 +4.2%$203,300 +9.9%
    2023$1,706 +8.2%$185,000 +4.4%
    2022$1,577 +17.8%$177,200 +10.7%
    2021$1,339 +15.7%$160,100 +8.7%
    2020$1,158 -7.2%$147,300 +20.8%
    2019$1,247 -2.6%$121,900
    2018$1,281 +7.2%$121,900 +0.1%
    2017$1,195 $121,800 +0.2%
    2016$1,195 +7.1%$121,500 +0.2%
    2014$1,116 +3.7%$121,200 +0.7%
    2013$1,076 -14.8%$120,400 -3.1%
    2012$1,263 -2%$124,200 +1.4%
    2011$1,289 +19.6%$122,500 +5.3%
    2010$1,077 $116,300 -2.9%
    2009-- $119,800

    Find assessor info on the county website

    Neighborhood: 46322

    Nearby schools

    GreatSchools rating
    Get a cash offer in 3 minutes
    Find out how much your home could sell for in as little as 3 minutes with a no-obligation cash offer.
    Estimated market value
    $246,800
    Get a cash offer in 3 minutes
    Find out how much your home could sell for in as little as 3 minutes with a no-obligation cash offer.
    Estimated market value
    $246,800