Skip main navigation
Sold
  • $1,389,500

    2751 Beacon Hill Dr, West Linn, OR 97068

    5beds
    5,122sqft
    Residential, Single Family Residence
    Built in 2001
    9,583 Square Feet Lot
    $1,448,600 Zestimate®
    $271/sqft
    $5,110 Estimated rent

    Home value

    $1,448,600

    $1.36M - $1.55M

    $5,110/mo

    Zestimate® history
    Loading
    Loading...

    Owner options

    List your home for rent

    $5,110/mo

    Rent Zestimate®

    Find your next renter with Zillow Rental Manager. Plus, with online applications, you can quickly screen prospective tenants – for free.

    Learn more

    $5,110/mo

    Rent Zestimate®

    Refinance and save

    $7,544/mo

    Est. payment

    Refinancing to a lower rate could help reduce your monthly payments and save thousands over the life of the loan.

    See today's rates

    $7,544/mo

    Est. payment

    Explore your selling options

    Work with a Zillow partner agent

    Leverage their expertise and Zillow's premium Showcase listings to get your home seen by more buyers.

    Get started

    List with your own agent

    Get your home in front of millions of buyers by listing it on Zillow.

    Learn how to do it

    Sell it yourself

    Take full control of how buyers see your home on Zillow by listing For Sale by Owner (FSBO).

    List your home

    What's special

    Spacious islandHot springsWarm and inviting fireplaceHuge loftOregon golf clubPrivate retreatPrivate sanctuary
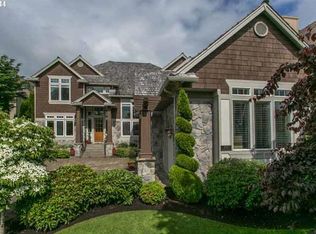
    Experience the epitome of luxury living in this stunning home located in the prestigious Barrington Heights area of West Linn. Boasting over 5122 sq feet of beautiful high-end finishes, custom millwork and built-ins. Step inside to be greeted by a grand entrance with tile floors, soaring ceilings, and a sweeping staircase with iron railings. The heart of the home lies in the chef's kitchen, where culinary dreams come true with top-of-the-line appliances, plenty of storage, and a spacious island ideal for entertaining guests. Adjacent to the kitchen, an expansive outdoor notable private living area awaits, complete with a soothing water feature, Hot Springs top of the line spa covered by one of the two pergolas providing the ultimate retreat. There is also a fire pit for cozy evenings and numerous seating areas which offer endless possibilities for outdoor entertaining and enjoyment. The primary suite is conveniently located on the main level, offering a private sanctuary for added comfort. Four additional bedrooms of which two share a Jack & Jill bathroom. Double doors to main level office with built-ins and a warm and inviting fireplace. Upstairs you will find a huge loft with a solid mahogany pool table and an open and spacious media room with a Dolby Atmos theater with Sony 4K projector, KEF speakers, 100 inch glare reduction screen and snack bar. Additionally, there is an 846 square foot 3 car garage which will appeal to Buyers with large SUV?s or Pickups. Another unique feature of this garage is an upper 267 square foot loft for storage. Be ready to fall in love with all West Linn community has to offer - minutes from highly rated schools, Oregon Golf Club, Tumwater Vineyard, Historic Willamette Main Street restaurants, shopping, and more. Enjoy this exceptional location with quick access to Highway 43 and 205. Welcome home to your own private retreat, where luxury, comfort, and convenience offer you the perfect lifestyle.

    Zillow last checked:

    Listing updated:

    Listed by:

    Sandy Fogle #AGENT_EMAIL,

    Windermere Realty Trust

    Bought with:

    Heather Listy, 201232610

    eXp Realty, LLC

    Source: RMLS (OR),MLS#: 24368680MLS Logo

    Facts & features

    Interior

    Bedrooms & bathrooms
    • Bedrooms: 5
    • Bathrooms: 4
    • Full bathrooms: 3
    • Partial bathrooms: 1
    • Main level bathrooms: 2
    Rooms
    • Room types: Den, Bedroom 5, Loft, Bedroom 2, Bedroom 3, Dining Room, Family Room, Kitchen, Living Room, Primary Bedroom
    Primary bedroom
    • Features: Builtin Features, Exterior Entry, Fireplace, French Doors, High Ceilings, Jetted Tub, Walkin Closet, Walkin Shower, Wallto Wall Carpet
    • Level: Main
    • Area: 252
    • Dimensions: 18 x 14
    Bedroom 2
    • Features: Ensuite, High Ceilings, Walkin Closet, Wallto Wall Carpet
    • Level: Upper
    • Area: 210
    • Dimensions: 15 x 14
    Bedroom 3
    • Features: Closet, Ensuite, High Ceilings, Wallto Wall Carpet
    • Level: Upper
    • Area: 224
    • Dimensions: 16 x 14
    Bedroom 5
    • Features: Closet, High Ceilings, Wallto Wall Carpet
    • Level: Upper
    • Area: 154
    • Dimensions: 14 x 11
    Dining room
    • Features: Builtin Features, Fireplace, High Ceilings
    • Level: Main
    • Area: 195
    • Dimensions: 15 x 13
    Kitchen
    • Features: Builtin Features, Builtin Refrigerator, Eat Bar, Gas Appliances, Nook, Pantry, Convection Oven, Double Oven, Granite, Tile Floor
    • Level: Main
    • Area: 300
    • Width: 15
    Heating
    • Forced Air, Fireplace(s)
    Cooling
    • Central Air
    Appliances
    • Included: Built In Oven, Built-In Refrigerator, Dishwasher, Disposal, Double Oven, Gas Appliances, Microwave, Washer/Dryer, Convection Oven, Gas Water Heater
    Features
    • Ceiling Fan(s), Central Vacuum, Granite, High Ceilings, High Speed Internet, Hookup Available, Sound System, Vaulted Ceiling(s), Built-in Features, Closet, Bookcases, Walk-In Closet(s), Eat Bar, Nook, Pantry, Walkin Shower, Butlers Pantry, Cook Island
    • Flooring: Tile, Wall to Wall Carpet
    • Doors: French Doors
    • Windows: Double Pane Windows, Wood Frames
    • Basement: Crawl Space
    • Number of fireplaces: 3
    • Fireplace features: Electric, Gas
    Interior area
    • Total structure area: 5,122
    • Total interior livable area: 5,122 sqft

    Property

    Parking
    • Total spaces: 3
    • Parking features: Driveway, On Street, Attached, Extra Deep Garage, Oversized
    • Attached garage spaces: 3
    • Has uncovered spaces: Yes
    Accessibility
    • Accessibility features: Main Floor Bedroom Bath, Accessibility
    Features
    • Stories: 2
    • Patio & porch: Patio
    • Exterior features: Fire Pit, Gas Hookup, Water Feature, Yard, Exterior Entry
    • Has spa: Yes
    • Spa features: Free Standing Hot Tub, Bath
    • Fencing: Fenced
    Lot
    • Size: 9,583 Square Feet
    • Features: Private, Sprinkler, SqFt 7000 to 9999
    Details
    • Additional structures: GasHookup, HomeTheater
    • Parcel number: 05000797
    • Other equipment: Home Theater

    Construction

    Type & style
    • Home type: SingleFamily
    • Architectural style: English
    • Property subtype: Residential, Single Family Residence
    Materials
    • Cultured Stone
    • Foundation: Concrete Perimeter
    • Roof: Tile
    Condition
    • Updated/Remodeled
    • New construction: No
    • Year built: 2001

    Utilities & green energy

    • Gas: Gas Hookup, Gas
    • Sewer: Public Sewer
    • Water: Public

    Community & HOA

    Community
    • Security: Security System Owned, Fire Sprinkler System
    • Subdivision: Barrington Heights
    HOA
    • Has HOA: Yes
    • Amenities included: Exterior Maintenance, Management
    • HOA fee: $709 annually
    Location
    • Region: West Linn

    Financial & listing details

    • Price per square foot: $271/sqft
    • Tax assessed value: $1,515,123
    • Annual tax amount: $20,905
    • Date on market: 4/5/2024
    • Cumulative days on market: 4 days
    • Listing terms: Cash,Conventional
    • Road surface type: Paved

    Price history

    DateEventPrice
    6/14/2024Sold$1,389,500$271/sqft
    Source: RMLS (OR) #24368680 Report a problem
    4/10/2024Pending sale$1,389,500$271/sqft
    Source: RMLS (OR) #24368680 Report a problem
    4/5/2024Listed for sale$1,389,500+39.8%$271/sqft
    Source: RMLS (OR) #24368680 Report a problem
    4/11/2018Sold$993,770-5.4%$194/sqft
    Source: RMLS (OR) #18353764 Report a problem
    3/20/2018Pending sale$1,050,000$205/sqft
    Source: Hoag Real Estate #18353764 Report a problem
    2/12/2018Listed for sale$1,050,000$205/sqft
    Source: Hoag Real Estate #18353764 Report a problem
    10/3/2017Listing removed$1,050,000$205/sqft
    Source: Windermere Stellar #17682103 Report a problem
    8/22/2017Price change$1,050,000-1.4%$205/sqft
    Source: Windermere Stellar #17682103 Report a problem
    7/30/2017Price change$1,065,000-0.9%$208/sqft
    Source: Windermere Stellar #17682103 Report a problem
    6/14/2017Price change$1,075,000-0.9%$210/sqft
    Source: Windermere Stellar #17682103 Report a problem
    4/23/2017Price change$1,085,000-1.3%$212/sqft
    Source: Windermere Stellar #17682103 Report a problem
    6/3/2016Listed for sale$1,099,000+38.2%$215/sqft
    Source: Windermere Stellar #16257343 Report a problem
    10/11/2002Sold$795,000$155/sqft
    Source: Public Record Report a problem

    Public tax history

    YearProperty taxesTax assessment
    2025$21,983 +3.3%$1,200,491 +3%
    2024$21,288 +1.8%$1,165,526 +3%
    2023$20,906 +4.9%$1,131,579 +3%
    2022$19,927 +10.4%$1,098,621 +3%
    2021$18,049 +0.4%$1,066,623 +3%
    2020$17,974 +5.2%$1,035,557 +3%
    2019$17,090 +4.2%$1,005,396 +3%
    2018$16,407 $976,113 +3%
    2017$16,407 +5.9%$947,683 +3%
    2016$15,488 $920,081 +3%
    2015$15,488 +3.6%$893,283 +3%
    2014$14,950 +12%$867,265 +5.9%
    2013$13,344 +4.1%$819,149 +5.1%
    2012$12,815 -7.7%$779,759 -7.4%
    2011$13,878 +0.4%$842,005 +3%
    2010$13,825 -0.2%$817,481 +3%
    2009$13,858 +0.6%$793,671 +3%
    2008$13,775 +2%$770,554 +3%
    2007$13,500 +1.5%$748,111 +3%
    2006$13,304 +6.3%$726,321 +3%
    2005$12,510 +5.9%$705,166 +3%
    2004$11,815 +6.4%$684,627 +3%
    2003$11,105 +53.7%$664,686 +57.4%
    2002$7,224 +412.8%$422,189 +415.7%
    2001$1,409 +0.5%$81,874 +3%
    2000$1,402 $79,489
    Find assessor info on the county website

    Neighborhood: 97068

    Nearby schools

    GreatSchools rating
    Schools provided by the listing agent
    • Elementary: Sunset
    • Middle: Rosemont Ridge
    • High: West Linn

    Source: RMLS (OR). This data may not be complete. We recommend contacting the local school district to confirm school assignments for this home.

    Get a cash offer in 3 minutes
    Find out how much your home could sell for in as little as 3 minutes with a no-obligation cash offer.
    Estimated market value
    $1,448,600
    Get a cash offer in 3 minutes
    Find out how much your home could sell for in as little as 3 minutes with a no-obligation cash offer.
    Estimated market value
    $1,448,600