Beautiful "Montrose" Model in Edgewater by Del Webb on corner lot that looks right out of "Better Homes & Gardens"!. Beautiful perennials surrounding house! House built in 2014 and has 42"dark coffee colored cabinets with handles, granite counters, backsplash, can lights, and hardwood floors throughout. Kitchen and living room have new blinds. Hot water heater 3 yrs. old. House has sprinkler system also. House is a Lakeshore model with the upgraded curved archways and finished attic storage with pull down stairs in garage. Guardian hangers in garage (regular, not extended).2 Pines, a maple in yard along with a paver patio with wooden privacy screens. Den has glass French doors.House is only 12 yrs. old! Creekside Lodge has indoor and outdoor pools and indoor hot tub; billiard room; fitness center; bocce courts, tennis and pickle ball courts; 24 hr gated community! Come for the FUN!
Closed
$450,000
2751 Beacon Point Cir, Elgin, IL 60124
2beds
1,570sqft
Single Family Residence
Built in 2014
7,500 Square Feet Lot
$450,100 Zestimate®
$287/sqft
$2,674 Estimated rent
Home value
$450,100
$410,000 - $495,000
$2,674/mo
Zestimate® history
Owner options
List your home for rent
$2,674/mo
Rent Zestimate®
Find your next renter with Zillow Rental Manager. Plus, with online applications, you can quickly screen prospective tenants – for free.
$2,674/mo
Rent Zestimate®
Refinance and save
$3,774/mo
Est. payment
Refinancing to a lower rate could help reduce your monthly payments and save thousands over the life of the loan.
$3,774/mo
Est. payment
Explore your selling options
Work with a Zillow partner agent
Leverage their expertise and Zillow's premium Showcase listings to get your home seen by more buyers.
Get startedList with your own agent
Get your home in front of millions of buyers by listing it on Zillow.
Learn how to do itSell it yourself
Take full control of how buyers see your home on Zillow by listing For Sale by Owner (FSBO).
List your homeWhat's special
Guardian hangers in garageCan lightsUpgraded curved archwaysCorner lotBeautiful perennials surrounding houseGranite countersSprinkler system
Zillow last checked:
Listing updated:
Listed by:
Lauren Dettmann, GRI,SFR,SRES 847-219-9893,
Baird & Warner
Bought with:
Cory Jones
eXp Realty - St. Charles
Source: MRED as distributed by MLS GRID,MLS#: 12729637
Facts & features
Interior
Bedrooms & bathrooms
- Bedrooms: 2
- Bathrooms: 2
- Full bathrooms: 2
Rooms
- Room types: Den, Foyer, Walk In Closet
Primary bedroom
- Features: Flooring (Engineered Hardwood), Window Treatments (All), Bathroom (Full)
- Level: Main
- Area: 180 Square Feet
- Dimensions: 15X12
Bedroom 2
- Features: Flooring (Engineered Hardwood), Window Treatments (All)
- Level: Main
- Area: 143 Square Feet
- Dimensions: 13X11
Den
- Features: Flooring (Engineered Hardwood), Window Treatments (All)
- Level: Main
- Area: 110 Square Feet
- Dimensions: 11X10
Dining room
- Features: Flooring (Engineered Hardwood)
- Level: Main
- Area: 165 Square Feet
- Dimensions: 15X11
Foyer
- Features: Flooring (Engineered Hardwood)
- Level: Main
- Area: 32 Square Feet
- Dimensions: 8X4
Kitchen
- Features: Kitchen (Eating Area-Table Space, Island, Pantry-Closet, Granite Counters, SolidSurfaceCounter), Flooring (Engineered Hardwood), Window Treatments (All)
- Level: Main
- Area: 165 Square Feet
- Dimensions: 15X11
Laundry
- Features: Flooring (Vinyl)
- Level: Main
- Area: 48 Square Feet
- Dimensions: 8X6
Living room
- Features: Flooring (Engineered Hardwood), Window Treatments (All)
- Level: Main
- Area: 240 Square Feet
- Dimensions: 16X15
Walk in closet
- Features: Flooring (Engineered Hardwood)
- Level: Main
- Area: 60 Square Feet
- Dimensions: 10X6
Heating
- Natural Gas, Forced Air
Cooling
- Central Air
Appliances
- Included: Range, Microwave, Dishwasher, Refrigerator, Washer, Dryer, Disposal, Stainless Steel Appliance(s)
- Laundry: Main Level
Features
- 1st Floor Full Bath, Walk-In Closet(s), High Ceilings, Granite Counters
- Flooring: Hardwood
- Basement: None
Interior area
- Total structure area: 0
- Total interior livable area: 1,570 sqft
Property
Parking
- Total spaces: 2
- Parking features: Asphalt, Garage Door Opener, Yes, Garage Owned, Attached, Garage
- Attached garage spaces: 2
- Has uncovered spaces: Yes
Accessibility
- Accessibility features: Swing In Door(s), Lever Door Handles, Flooring Modifications, Bath Grab Bars, Lowered Light Switches, Main Level Entry, No Interior Steps, Disability Access
Features
- Stories: 1
Lot
- Size: 7,500 Square Feet
- Dimensions: 60x125
Details
- Parcel number: 0629103069
- Special conditions: None
Construction
Type & style
- Home type: SingleFamily
- Architectural style: Ranch
- Property subtype: Single Family Residence
Materials
- Vinyl Siding, Brick
Condition
- New construction: No
- Year built: 2014
Details
- Builder model: Montrose
Utilities & green energy
- Electric: Circuit Breakers
- Sewer: Public Sewer
- Water: Public
Community & HOA
Community
- Features: Clubhouse, Pool, Tennis Court(s), Gated
- Subdivision: Edgewater By Del Webb
HOA
- Has HOA: Yes
- Services included: Insurance, Security, Clubhouse, Exercise Facilities, Pool, Lawn Care, Snow Removal
- HOA fee: $293 monthly
Location
- Region: Elgin
Financial & listing details
- Price per square foot: $287/sqft
- Tax assessed value: $352,473
- Annual tax amount: $7,595
- Date on market: 8/20/2026
- Listing terms: Cash
- Ownership: Fee Simple w/ HO Assn.
Price history
| Date | Event | Price |
|---|---|---|
| 9/17/2026 | Sold | $450,000+8.4%$287/sqft |
Source:  MRED as distributed by MLS GRID #12729637 Report a problem MRED as distributed by MLS GRID #12729637 Report a problem | ||
| 8/21/2026 | Contingent | $415,000$264/sqft |
Source: MRED as distributed by MLS GRID #12729637 Report a problem | ||
| 8/20/2026 | Listed for sale | $415,000+55.7%$264/sqft |
Source: MRED as distributed by MLS GRID #12729637 Report a problem | ||
| 7/16/2014 | Sold | $266,508$170/sqft |
Source: MRED as distributed by MLS GRID #08654378 Report a problem | ||
Public tax history
| Year | Property taxes | Tax assessment |
|---|---|---|
| 2025 | $7,590 +5.1% | $117,491 +8.6% |
| 2024 | $7,220 +6.8% | $108,217 +10.7% |
| 2023 | $6,760 +3% | $97,766 +9.7% |
| 2022 | $6,566 +5.2% | $89,145 +7% |
| 2021 | $6,241 +3.4% | $83,344 +4.7% |
| 2020 | $6,037 +3.3% | $79,565 +5.3% |
| 2019 | $5,846 -11.5% | $75,591 -5.3% |
| 2018 | $6,609 +2.8% | $79,846 +5.8% |
| 2017 | $6,427 -14% | $75,483 +7.8% |
| 2016 | $7,468 | $70,028 +9.1% |
| 2015 | -- | $64,187 +205.6% |
| 2014 | -- | $21,002 +1266.4% |
| 2013 | -- | $1,537 -7.4% |
| 2012 | -- | $1,660 |
Find assessor info on the county website
Neighborhood: 60124
Nearby homes
- $419,3002 bd-- ba1.6k sqft2749 Beacon Point Cir, Elgin, IL 60124Off Market
- $437,7002 bd-- ba1.6k sqft2747 Beacon Point Cir, Elgin, IL 60124Off Market
- $395,3002 bd2 ba1.5k sqft2922 Stoney Creek Dr, Elgin, IL 60124Off Market
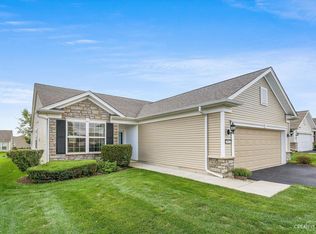
- $400,6002 bd2 ba1.4k sqft831 Voyage Way, Elgin, IL 60124Off Market
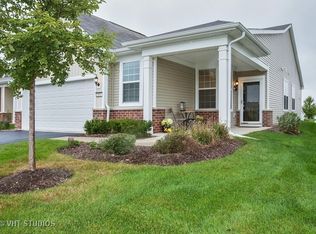
- $428,7003 bd-- ba1.6k sqft833 Voyage Way, Elgin, IL 60124Off Market
- $461,9002 bd2 ba1.8k sqft836 Voyage Way, Elgin, IL 60124Off Market
- $416,9002 bd2 ba1.5k sqft2924 Stoney Creek Dr, Elgin, IL 60124Off Market
- $363,9001 bd-- ba1.2k sqft829 Voyage Way, Elgin, IL 60124Off Market
Nearby schools
GreatSchools rating
- 6/10Otter Creek Elementary SchoolGrades: K-6Distance: 1.2 mi
- 3/10Abbott Middle SchoolGrades: 7-8Distance: 3.2 mi
- 4/10South Elgin High SchoolGrades: 9-12Distance: 3.8 mi
Schools provided by the listing agent
- District: 46
Source: MRED as distributed by MLS GRID. This data may not be complete. We recommend contacting the local school district to confirm school assignments for this home.
Get a cash offer in 3 minutes
Find out how much your home could sell for in as little as 3 minutes with a no-obligation cash offer.
Estimated market value
$450,100
Get a cash offer in 3 minutes
Find out how much your home could sell for in as little as 3 minutes with a no-obligation cash offer.
Estimated market value
$450,100
- Illinois
- Kane County
- Elgin
- 60124
- 2751 Beacon Point Cir
