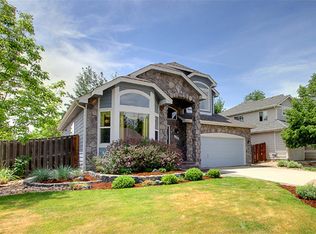
PRICE IMPROVEMENT - NOW $929,000 BRAND-NEW IMPACT-RESISTANT ROOF - JULY 2026! Mountain views from the cul-de-sac, a walking path just steps away from the front door, and a brand-new impact-resistant roof highlight this beautifully maintained Cross Creek home adjacent to the gorgeous Wildflower Farm. Move-in ready and thoughtfully updated, it offers comfortable living spaces, a 3-car garage, and exceptional outdoor living in a coveted Lafayette location.Inside, soaring vaulted ceilings, a spacious family room with fireplace, and a bright eat-in kitchen create an inviting open feel. The kitchen and family room flow to a custom covered deck featuring flowing curtains for shade and privacy, beautiful landscaping, and a distinctive hand-painted floor designed to resemble an outdoor rug.Upstairs are three bedrooms, including the primary suite, plus an additional full bathroom. The unfinished basement offers future expansion potential. The 3-car garage includes a workbench area, with additional outdoor storage for gardening tools and equipment.Recent improvements include the brand-new impact-resistant roof installed July 2026, newer appliances, and beautiful landscaping.Enjoy neighborhood parks and trails, with restaurants, shopping, a brewery, and a charming French pastry shop all within walking distance.Now offered at $949,000-an exceptional opportunity to enjoy mountain views, a quiet cul-de-sac setting, easy trail access, and a brand-new roof in sought-after Cross Creek.
Sold for $900,000
Zillow last checked:
Listing updated:
Bought with:
Koa Schumann, 100094490
LIV Sotheby's Intl Realty
LIV Sotheby's Intl Realty
Source: IRES as distributed by MLS GRID,MLS#: 1062976
Price history
| Date | Event | Price |
|---|---|---|
| 10/1/2026 | Sold | $900,000-3.1%$262/sqft |
Source:  IRES as distributed by MLS GRID #1062976 Report a problem IRES as distributed by MLS GRID #1062976 Report a problem | ||
| 9/16/2026 | Pending sale | $929,000$270/sqft |
Source: IRES as distributed by MLS GRID #1062976 Report a problem | ||
| 8/31/2026 | Price change | $929,000-2.1%$270/sqft |
Source:  REcolorado as distributed by MLS GRID #IR1062976 Report a problem REcolorado as distributed by MLS GRID #IR1062976 Report a problem | ||
| 8/12/2026 | Price change | $949,000-1.7%$276/sqft |
Source: IRES as distributed by MLS GRID #1062976 Report a problem | ||
| 7/1/2026 | Listed for sale | $965,000+35.9%$281/sqft |
Source: IRES as distributed by MLS GRID #1062976 Report a problem | ||
| 9/28/2020 | Sold | $710,000-2.1%$207/sqft |
Source: IRES as distributed by MLS GRID #921112 Report a problem | ||
| 8/26/2020 | Pending sale | $725,000$211/sqft |
Source: RE/MAX Alliance-Wadsworth #921112 Report a problem | ||
| 8/26/2020 | Listed for sale | $725,000$211/sqft |
Source: RE/MAX Alliance-Wadsworth #921112 Report a problem | ||
| 8/25/2020 | Pending sale | $725,000$211/sqft |
Source: Re/max Alliance #921112 Report a problem | ||
| 8/13/2020 | Listed for sale | $725,000+100%$211/sqft |
Source: RE/MAX Alliance-Wadsworth #921112 Report a problem | ||
| 4/27/2001 | Sold | $362,500+62.5%$106/sqft |
Source: Public Record Report a problem | ||
| 5/5/1997 | Sold | $223,025$65/sqft |
Source: Public Record Report a problem | ||
Nearby homes
- $960,3006 bd4 ba3.4k sqft2747 Bristlecone Way, Lafayette, CO 80026Off Market
- $823,8003 bd2 ba2.2k sqft2755 Bristlecone Way, Lafayette, CO 80026Off Market
- $994,2005 bd4 ba3.2k sqft2750 Prairie Ridge Ct, Lafayette, CO 80026Off Market
- $794,9003 bd2 ba2.8k sqft2746 Prairie Ridge Ct, Lafayette, CO 80026Off Market
Get a cash offer in 3 minutes
Find out how much your home could sell for in as little as 3 minutes with a no-obligation cash offer.
Estimated market value
$899,900
