HERE IT IS- YOUR FAVORITE LENNAR FLOOR PLAN! This five bedroom, three bathroom Springlake home boasts OWNED SOLAR WITH BACKUP BATTERY and that fabulous floor plan with one bedroom and full bathroom conveniently located downstairs. Enjoy a large kitchen featuring expansive granite counters, abundant cabinetry, walk in pantry, island dining bar, and a bright dining space. Sitting just off the dining area, the cozy sunroom is your perfect sanctuary and brings that NorCal indoor/outdoor lifestyle. Still downstairs, the open concept living room offers views of the backyard. Upstairs you'll find a generous additional family room, laundry room, and the massive primary suite with a spa-like ensuite: stall shower, soaking tub, double sinks, and an enormous walk-in closet. Three additional bedrooms and another full bath complete the upper level. Beautiful drought-tolerant landscaping in both front and back yards, plus fruit trees for seasonal harvests. This beautiful energy conscious home combines style, comfort, efficency, and space!
Closed
Tax assessed value
$750,000
2751 Brookshire Cir, Woodland, CA 95776
5beds
2,874sqft
Single Family Residence
Built in 2020
6,364 Square Feet Lot
$740,800 Zestimate®
$261/sqft
$3,775 Estimated rent
Home value
$740,800
$667,000 - $822,000
$3,775/mo
Zestimate® history
Owner options
List your home for rent
$3,775/mo
Rent Zestimate®
Find your next renter with Zillow Rental Manager. Plus, with online applications, you can quickly screen prospective tenants – for free.
$3,775/mo
Rent Zestimate®
Refinance and save
$4,756/mo
Est. payment
Refinancing to a lower rate could help reduce your monthly payments and save thousands over the life of the loan.
$4,756/mo
Est. payment
Explore your selling options
Work with a Zillow partner agent
Leverage their expertise and Zillow's premium Showcase listings to get your home seen by more buyers.
Get startedList with your own agent
Get your home in front of millions of buyers by listing it on Zillow.
Learn how to do itSell it yourself
Take full control of how buyers see your home on Zillow by listing For Sale by Owner (FSBO).
List your homeWhat's special
Fruit treesCozy sunroomIsland dining barGenerous additional family roomSpa-like ensuiteMassive primary suiteEnormous walk-in closet
Zillow last checked:
Listing updated:
Listed by:
Mandy Tanberg DRE #01312329 530-681-2474,
Bella Vie Real Estate,
Sam Tanberg DRE #02238108 530-867-0474,
Bella Vie Real Estate
Bought with:
Lei Sun, DRE #02066541
Real Brokerage
Source: MetroList Services of CA,MLS#: 225093130Originating MLS: MetroList Services, Inc.
Facts & features
Interior
Bedrooms & bathrooms
- Bedrooms: 5
- Bathrooms: 3
- Full bathrooms: 3
Dining room
- Features: Bar, Space in Kitchen
Kitchen
- Features: Pantry Closet, Granite Counters, Kitchen Island
Heating
- Central
Cooling
- Ceiling Fan(s), Central Air
Appliances
- Included: Built-In Gas Oven, Built-In Gas Range, Dishwasher, Disposal, Microwave
- Laundry: Upper Level
Features
- Flooring: Carpet, Tile
- Has fireplace: No
Interior area
- Total interior livable area: 2,874 sqft
Property
Parking
- Total spaces: 3
- Parking features: Garage Faces Front
- Garage spaces: 3
Features
- Stories: 2
Lot
- Size: 6,364 Square Feet
- Features: Corner Lot, Landscape Back, Landscape Front
Details
- Parcel number: 042705008000
- Zoning description: Res
- Special conditions: Standard
Construction
Type & style
- Home type: SingleFamily
- Architectural style: Traditional
- Property subtype: Single Family Residence
Materials
- Frame
- Foundation: Slab
- Roof: Tile
Condition
- Year built: 2020
Utilities & green energy
- Sewer: Public Sewer
- Water: Meter on Site, Public
- Utilities for property: Solar, Underground Utilities
Green energy
- Energy generation: Solar
Community & HOA
Location
- Region: Woodland
Financial & listing details
- Price per square foot: $261/sqft
- Tax assessed value: $750,000
- Date on market: 7/14/2025
Price history
| Date | Event | Price |
|---|---|---|
| 9/23/2025 | Sold | $750,000+0%$261/sqft |
Source: MetroList Services of CA #225093130 Report a problem | ||
| 7/29/2025 | Pending sale | $749,900$261/sqft |
Source: MetroList Services of CA #225093130 Report a problem | ||
| 7/14/2025 | Listed for sale | $749,900+25.1%$261/sqft |
Source: MetroList Services of CA #225093130 Report a problem | ||
| 2/10/2020 | Sold | $599,500-1.7%$209/sqft |
Source: Public Record Report a problem | ||
| 10/23/2019 | Price change | $609,868-1.3%$212/sqft |
Source: Lennar Report a problem | ||
| 9/13/2019 | Price change | $617,868+2.5%$215/sqft |
Source: Lennar Report a problem | ||
| 8/22/2019 | Listed for sale | $602,990$210/sqft |
Source: Lennar Report a problem | ||
Public tax history
| Year | Property taxes | Tax assessment |
|---|---|---|
| 2026 | -- | $750,000 +13.2% |
| 2025 | $11,271 +3.1% | $662,375 +2% |
| 2024 | $10,927 +2% | $649,388 +2% |
| 2023 | $10,717 +4% | $636,656 +3.1% |
| 2022 | $10,310 +1.3% | $617,348 +2% |
| 2021 | $10,179 +12.1% | $605,244 +16.9% |
| 2020 | $9,080 +516.7% | $517,625 +1030.8% |
| 2018 | $1,472 | $45,777 |
Find assessor info on the county website
Neighborhood: 95776
Nearby homes
- $850,3004 bd3 ba3.3k sqft2755 Brookshire Cir, Woodland, CA 95776Off Market
- $780,7005 bd3 ba2.8k sqft2724 Brookshire Cir, Woodland, CA 95776Off Market
- $839,3004 bd3 ba3.3k sqft2720 Brookshire Cir, Woodland, CA 95776Off Market
- $637,5003 bd2 ba1.9k sqft2759 Brookshire Cir, Woodland, CA 95776Off Market
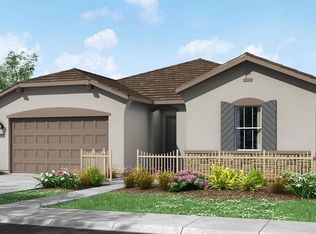
- $623,3003 bd2 ba1.9k sqft2745 Brookshire Cir, Woodland, CA 95776Off Market
- $813,5004 bd4 ba3.3k sqft2741 Brookshire Cir, Woodland, CA 95776Off Market
- $678,2004 bd2 ba2.1k sqft2716 Brookshire Cir, Woodland, CA 95776Off Market
- $663,7003 bd2 ba1.9k sqft2756 Brookshire Cir, Woodland, CA 95776Off Market
Nearby schools
GreatSchools rating
- 4/10Ramon S. Tafoya Elementary SchoolGrades: K-6Distance: 2.1 mi
- 6/10Douglass Middle SchoolGrades: 7-8Distance: 2.9 mi
- 6/10Pioneer High SchoolGrades: 9-12Distance: 1.4 mi
Get a cash offer in 3 minutes
Find out how much your home could sell for in as little as 3 minutes with a no-obligation cash offer.
Estimated market value
$740,800
Get a cash offer in 3 minutes
Find out how much your home could sell for in as little as 3 minutes with a no-obligation cash offer.
Estimated market value
$740,800
- California
- Yolo County
- Woodland
- 95776
- 2751 Brookshire Cir
