Skip main navigation
Sold for $820,000
  • $820,000

    2751 Canby Way, Fort Collins, CO 80525

    4beds
    4,097sqft
    Single Family Residence
    Built in 2004
    7,598 Square Feet Lot
    $800,900 Zestimate®
    $200/sqft
    $3,589 Estimated rent

    Home value

    $800,900

    $761,000 - $841,000

    $3,589/mo

    Zestimate® history
    Loading
    Loading...

    Owner options

    List your home for rent

    $3,589/mo

    Rent Zestimate®

    Find your next renter with Zillow Rental Manager. Plus, with online applications, you can quickly screen prospective tenants – for free.

    Learn more

    $3,589/mo

    Rent Zestimate®

    Refinance and save

    $5,258/mo

    Est. payment

    Refinancing to a lower rate could help reduce your monthly payments and save thousands over the life of the loan.

    See today's rates

    $5,258/mo

    Est. payment

    Explore your selling options

    Work with a Zillow partner agent

    Leverage their expertise and Zillow's premium Showcase listings to get your home seen by more buyers.

    Get started

    List with your own agent

    Get your home in front of millions of buyers by listing it on Zillow.

    Learn how to do it

    Sell it yourself

    Take full control of how buyers see your home on Zillow by listing For Sale by Owner (FSBO).

    List your home

    What's special

    Spacious feelWalk-out basementOversized garageCorner lotFormal dining roomGas rangeStainless steel appliances
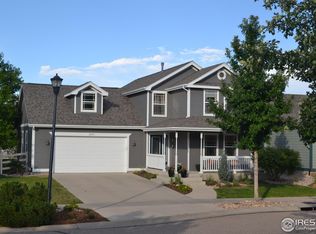
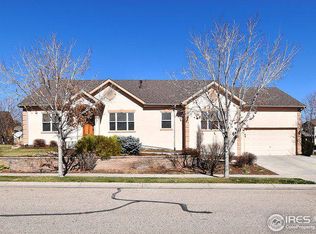
    Welcome home to your beautiful, semi-custom home in desirable Rigden Farm! This home features a corner lot, walk-out basement, 2x6 exterior construction, and great curb appeal with brick and a wraparound porch. This is definitely not cookie cutter and is for the Buyer who is looking for something special. All 4 beds are situated apart for privacy, and an additional flex room would be a great 5th bedroom with walk-in closet and full bath. There is a dedicated home office, and high-speed internet is available. The open concept transitions one room to the next and includes a spacious living room with gas fireplace, surround sound, formal dining room, and large kitchen. Stainless steel appliances, island, gas range, eat-up breakfast bar, and generous cabinets make this the heart of the home. The walk-out basement level has a family room, rec room, en-suite bedroom, wet bar, another bed/office, and a flex room, making it great for multi-generational living. High ceilings, a spacious feel, oversized garage, and plenty of storage at every turn make this a comfortable place to call home. Low HOA and no Metro tax. Close to I-25, minutes from Old Town, and a close proximity to shopping and restaurants make this an easy choice. Call for the floorplan, special features list, or to set up a private showing. Do not wait on this one!

    Zillow last checked:

    Listing updated:

    Listed by:

    Joyce Giard 970-207-0222,

    RE/MAX Alliance-Loveland

    Bought with:

    Angie Spangler, 40023969

    RE/MAX Alliance-FTC Dwtn

    Source: IRES as distributed by MLS GRID,MLS#: 1056785MLS Logo

    Facts & features

    Interior

    Bedrooms & bathrooms
    • Bedrooms: 4
    • Bathrooms: 4
    • Full bathrooms: 3
    • 3/4 bathrooms: 1
    • Main level bathrooms: 2
    Primary bedroom
    • Description: Engineered Hardwood
    • Features: Full Primary Bath, Tub+Shower Primary, Luxury Features Primary Bath, 5 Piece Primary Bath
    • Level: Main
    • Area: 304 Square Feet
    • Dimensions: 16 x 19
    Bedroom 2
    • Description: Engineered Hardwood
    • Level: Main
    • Area: 132 Square Feet
    • Dimensions: 11 x 12
    Bedroom 3
    • Description: Carpet
    • Level: Basement
    • Area: 143 Square Feet
    • Dimensions: 11 x 13
    Bedroom 4
    • Description: Carpet
    • Level: Basement
    • Area: 110 Square Feet
    • Dimensions: 11 x 10
    Bedroom 5
    • Description: Carpet
    • Level: Basement
    • Area: 242 Square Feet
    • Dimensions: 11 x 22
    Dining room
    • Description: Tile
    • Level: Main
    • Area: 160 Square Feet
    • Dimensions: 10 x 16
    Family room
    • Description: Carpet
    • Level: Basement
    • Area: 224 Square Feet
    • Dimensions: 14 x 16
    Kitchen
    • Description: Tile
    • Level: Main
    • Area: 240 Square Feet
    • Dimensions: 20 x 12
    Laundry
    • Description: Tile
    • Level: Main
    • Area: 35 Square Feet
    • Dimensions: 5 x 7
    Living room
    • Description: Engineered Hardwood
    • Level: Main
    • Area: 270 Square Feet
    • Dimensions: 18 x 15
    Recreation room
    • Description: Linoleum
    • Level: Basement
    • Area: 256 Square Feet
    • Dimensions: 16 x 16
    Study
    • Description: Engineered Hardwood
    • Level: Main
    • Area: 110 Square Feet
    • Dimensions: 11 x 10
    Heating
    • Baseboard, Zoned, Radiant
    Cooling
    • Central Air, Ceiling Fan(s), Whole House Fan
    Appliances
    • Included: Gas Range, Self Cleaning Oven, Dishwasher, Refrigerator, Bar Fridge, Washer, Dryer, Microwave, Disposal
    • Laundry: Sink, Washer/Dryer Hookup
    Features
    • Eat-in Kitchen, Separate Dining Room, Cathedral Ceiling(s), Open Floorplan, Natural Woodwork, Walk-In Closet(s), Wet Bar, Kitchen Island, Two Primary Suites, High Ceilings, In-Law Floorplan
    • Doors: French Doors
    • Windows: Window Coverings, Bay or Bow Window
    • Basement: Full,Partially Finished,Walk-Out Access,Daylight,Built-In Radon,Sump Pump
    • Has fireplace: Yes
    • Fireplace features: Gas, Gas Log, Living Room
    Interior area
    • Total structure area: 2,080
    • Total interior livable area: 4,097 sqft
    • Finished area above ground: 2,080

    Property

    Parking
    • Total spaces: 2
    • Parking features: Garage Door Opener, Attached, Oversized
    • Attached garage spaces: 2
    • Details: Attached
    Features
    • Levels: One
    • Stories: 1
    • Patio & porch: Patio
    • Exterior features: Sprinkler System, Balcony
    • Spa features: Bath
    • Fencing: Fenced,Vinyl
    Lot
    • Size: 7,598 sqft
    • Features: Corner Lot, Deciduous Trees, City Limits, Paved, Curbs, Gutters, Sidewalks, Street Light, Fire Hydrant within 500 Feet
    Details
    • Additional structures: Storage
    • Parcel number: R1592357
    • Zoning: LMN
    • Special conditions: Private Owner

    Construction

    Type & style
    • Home type: SingleFamily
    • Architectural style: Contemporary
    • Property subtype: Single Family Residence
    Materials
    • Frame, Brick, Composition
    • Roof: Composition
    Condition
    • New construction: No
    • Year built: 2004
    Details
    • Builder name: George Holter

    Utilities & green energy

    • Electric: City of FTC
    • Gas: Xcel
    • Sewer: Public Sewer
    • Water: City
    • Utilities for property: Natural Gas Available, Electricity Available, Cable Available, Satellite Avail, High Speed Avail
    Green energy
    • Energy efficient items: Windows, Thermostat

    Community & neighborhood

    Security
    • Security features: Fire Alarm
    Community
    • Community features: Clubhouse, Playground, Park, Trail(s)
    Location
    • Region: Fort Collins
    • Subdivision: Rigden Farm 1st Fil Ftc

    HOA & financial

    HOA
    • Has HOA: Yes
    • HOA fee: $500 annually
    • Services included: Common Amenities, Management
    • Association name: Rigden Farm HOA
    • Association phone: 970-481-5048

    Other

    Other facts
    • Listing terms: Cash,Conventional
    • Road surface type: Asphalt

    Price history

    DateEventPrice
    5/20/2026Sold$820,000+3.1%$200/sqft
    Source: IRES as distributed by MLS GRID #1056785 Report a problem
    4/20/2026Pending sale$795,000$194/sqft
    Source: REcolorado as distributed by MLS GRID #IR1056785 Report a problem
    4/17/2026Listed for sale$795,000+60.3%$194/sqft
    Source: IRES as distributed by MLS GRID #1056785 Report a problem
    5/11/2023Listing removed--
    Source: Zillow Rentals Report a problem
    5/9/2023Listed for rent$3,250+12.3%$1/sqft
    Source: Zillow Rentals Report a problem
    3/31/2021Listing removed--
    Source: Zillow Rental Network Premium Report a problem
    2/26/2021Listed for rent$2,895+7.4%$1/sqft
    Source: Zillow Rental Network Premium Report a problem
    5/7/2019Listing removed$2,695$1/sqft
    Source: C3 PROPERTY MANAGEMENT Report a problem
    4/30/2019Price change$2,695-3.6%$1/sqft
    Source: C3 PROPERTY MANAGEMENT Report a problem
    3/2/2019Listed for rent$2,795$1/sqft
    Source: C3 PROPERTY MANAGEMENT Report a problem
    5/4/2018Listing removed$2,795$1/sqft
    Source: Picket Fence Properties LLC Report a problem
    4/20/2018Sold$496,000-5.5%$121/sqft
    Source: IRES as distributed by MLS GRID #845181 Report a problem
    4/20/2018Listed for rent$2,795$1/sqft
    Source: Picket Fence Properties LLC Report a problem
    3/28/2018Listed for sale$525,000+38.2%$128/sqft
    Source: nCompass Real Estate #845181 Report a problem
    6/30/2017Sold$380,000$93/sqft
    Source: Public Record Report a problem
    10/19/2012Sold$380,000-4.3%$93/sqft
    Source: Public Record Report a problem
    6/1/2012Listed for sale$397,000-0.8%$97/sqft
    Source: Coldwell Banker Residential Brokerage - Devonshire North #682481 Report a problem
    4/20/2005Sold$400,000$98/sqft
    Source: Public Record Report a problem

    Public tax history

    YearProperty taxesTax assessment
    2024$4,487 +27.9%$50,444 -1%
    2023$3,507 -1%$50,934 +37.1%
    2022$3,544 -1.6%$37,141 -2.8%
    2021$3,600 -0.4%$38,210 -0.7%
    2020$3,616 +22.3%$38,481 -0.7%
    2019$2,957 $38,750 +19.4%
    2018$2,957 $32,443
    2017$2,957 +0.3%$32,443 +4%
    2016$2,947 +4.2%$31,187 0%
    2015$2,827 +9.3%$31,190 +10%
    2014$2,587 $28,360
    2013-- $28,360 +5.2%
    2012-- $26,960
    2011-- $26,960 -3.3%
    2010-- $27,890
    2009-- $27,890 +1.8%
    2008-- $27,410
    2007-- $27,410 -3.1%
    2006-- $28,300 +76%
    2005-- $16,080 -4.9%
    2004-- $16,910 +15.9%
    2002-- $14,590 +63.4%
    2001-- $8,930

    Find assessor info on the county website

    Neighborhood: Rigden Farm

    Nearby schools

    GreatSchools rating
    Schools provided by the listing agent
    • Elementary: Riffenburgh
    • Middle: Lesher
    • High: Ft Collins

    Source: IRES as distributed by MLS GRID. This data may not be complete. We recommend contacting the local school district to confirm school assignments for this home.

    Get a cash offer in 3 minutes
    Find out how much your home could sell for in as little as 3 minutes with a no-obligation cash offer.
    Estimated market value
    $800,900
    Get a cash offer in 3 minutes
    Find out how much your home could sell for in as little as 3 minutes with a no-obligation cash offer.
    Estimated market value
    $800,900