Skip main navigation
Off market
  • $2,087,400

    2751 Cardinal Dr, Costa Mesa, CA 92626

    4beds
    2,434sqft
    SingleFamily
    Built in 1965
    6,534 Square Feet Lot
    $2,087,400 Zestimate®
    $858/sqft
    $7,308 Estimated rent

    Home value

    $2,087,400

    $1.98M - $2.19M

    $7,308/mo

    Zestimate® history
    Loading
    Loading...

    Owner options

    List your home for rent

    $7,308/mo

    Rent Zestimate®

    Find your next renter with Zillow Rental Manager. Plus, with online applications, you can quickly screen prospective tenants – for free.

    Learn more

    $7,308/mo

    Rent Zestimate®

    Refinance and save

    $13,480/mo

    Est. payment

    Refinancing to a lower rate could help reduce your monthly payments and save thousands over the life of the loan.

    See today's rates

    $13,480/mo

    Est. payment

    Explore your selling options

    Work with a Zillow partner agent

    Leverage their expertise and Zillow's premium Showcase listings to get your home seen by more buyers.

    Get started

    List with your own agent

    Get your home in front of millions of buyers by listing it on Zillow.

    Learn how to do it

    Sell it yourself

    Take full control of how buyers see your home on Zillow by listing For Sale by Owner (FSBO).

    List your home

    What's special

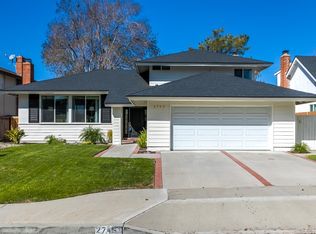
    Back on market after recent install of new coastal beach white fencing, lawn and landscape. Located in the Upper Bird Streets of Mesa Verde, this farmhouse inspired home was tastefully done with a designer's touch. The property has ample parking and walking distance to parks, shopping, restaurants, and the beach. Enter the double front doors to high ceilings and living areas flowing with hardwood floors, and a massive great room expanding the entire width of the home accented by a white brick fireplace. The gourmet kitchen complements the open concept with plenty of white quartz counter space, white cabinets detailed with brushed bronze hardware, fashionable full white tile backsplash, and stainless-steel appliances. Natural daylight penetrates every inch of the interior through the new dual pane windows, giving the house warmth & openness. There is a guest room and remodeled bathroom with shower on the first floor along with another large family room and second white brick fireplace. Upstairs are two large bedrooms with walk-in closets and a remodeled full bath. The upstairs master has an oversized living area, plenty of closet space and an expanded master bath with frameless glass shower, dual sinks, floor to ceiling shower tiles, and barn door entry. A newly paved driveway leads to the direct access 2-car garage and laundry area. Buyers will enjoy a new roof, AC, furnace, water heater, carpeting, lighting fixtures, interior and exterior paint and energy efficient upgrades.

    This property is not currently displayed as for sale or rent on Zillow. This may be different from what's on other websites or public sources.
    Facts & features

    Interior

    Bedrooms & bathrooms
    • Bedrooms: 4
    • Bathrooms: 3
    • Full bathrooms: 2
    • 3/4 bathrooms: 1
    Heating
    • Forced air
    Cooling
    • Central
    Appliances
    • Included: Dishwasher, Range / Oven
    • Laundry: In Garage
    Features
    • Recessed Lighting, Open Floorplan
    • Flooring: Tile, Carpet, Hardwood
    • Windows: Double Pane Windows
    • Fireplace features: Living Room, Family Room
    • Common walls with other units/homes: No Common Walls
    Interior area
    • Total interior livable area: 2,434 sqft

    Property

    Parking
    • Total spaces: 4
    • Parking features: Garage - Attached
    Features
    • Levels: Two
    • Patio & porch: Covered, Wood
    • Fencing: Wood, Vinyl
    Lot
    • Size: 6,534 Square Feet
    • Features: Back Yard, Front Yard, Lawn
    Details
    • Parcel number: 13952501
    • Special conditions: Standard

    Construction

    Type & style
    • Home type: SingleFamily
    Materials
    • Roof: Composition
    Condition
    • Turnkey, Updated/Remodeled
    • Year built: 1965

    Utilities & green energy

    • Sewer: Public Sewer
    • Water: Public

    Community & HOA

    Location
    • Region: Costa Mesa

    Financial & listing details

    • Price per square foot: $858/sqft
    • Tax assessed value: $1,204,757
    • Road surface type: Paved

    Price history

    DateEventPrice
    8/15/2019Sold$1,080,000-1.7%$444/sqft
    Source: Public Record Report a problem
    7/16/2019Pending sale$1,098,880$451/sqft
    Source: RE/MAX Prestige #PW19064996 Report a problem
    5/17/2019Price change$1,098,880-4.4%$451/sqft
    Source: RE/MAX Prestige #PW19064996 Report a problem
    3/23/2019Price change$1,149,888-0.4%$472/sqft
    Source: RE/MAX Prestige #PW19064996 Report a problem
    1/7/2019Price change$1,155,000-1.7%$475/sqft
    Source: RE/MAX Prestige #PW18274584 Report a problem
    11/15/2018Listed for sale$1,175,000+41.6%$483/sqft
    Source: RE/MAX Prestige #PW18274584 Report a problem
    8/2/2018Sold$830,000-7.3%$341/sqft
    Source: Public Record Report a problem
    6/7/2018Pending sale$895,000$368/sqft
    Source: Torelli Realty #PW18085336 Report a problem
    4/18/2018Listed for sale$895,000$368/sqft
    Source: Torelli Realty #PW18085336 Report a problem

    Public tax history

    YearProperty taxesTax assessment
    2026-- $1,204,757 +2%
    2025$13,462 +2%$1,181,135 +2%
    2024$13,194 +2.9%$1,157,976 +2%
    2023$12,819 +2.6%$1,135,271 +2%
    2022$12,498 +2.5%$1,113,011 +2%
    2021$12,193 +1.1%$1,091,188 +1%
    2020$12,062 $1,080,000 +30.1%
    2019$12,062 +28.3%$830,000 +476%
    2018$9,402 +353.8%$144,090 +2%
    2017$2,072 $141,265 +2%
    2016$2,072 +1.9%$138,496 +1.5%
    2015$2,032 +3.2%$136,416 +2%
    2014$1,969 $133,744 +0.5%
    2013-- $133,140 +2%
    2012-- $130,530 +2%
    2011-- $127,971 +0.8%
    2010-- $127,015 -0.2%
    2009-- $127,318 +2%
    2008-- $124,822 +2%
    2007-- $122,375 +2%
    2006-- $119,976 -77.8%
    2005-- $540,600 +2%
    2004-- $530,000 +368.2%
    2003-- $113,205 +2%
    2002-- $110,986 +2%
    2001$1,337 +3.1%$108,810 +2%
    2000$1,296 $106,677
    Find assessor info on the county website

    Neighborhood: 92626

    Nearby schools

    GreatSchools rating
    Schools provided by the listing agent
    • Elementary: Adams
    • Middle: Tewinkle
    • High: Estancia
    • District: Newport Mesa Unified

    Source: The MLS. This data may not be complete. We recommend contacting the local school district to confirm school assignments for this home.

    Get a cash offer in 3 minutes
    Find out how much your home could sell for in as little as 3 minutes with a no-obligation cash offer.
    Estimated market value
    $2,087,400
    Get a cash offer in 3 minutes
    Find out how much your home could sell for in as little as 3 minutes with a no-obligation cash offer.
    Estimated market value
    $2,087,400