Every detail of this home has been thoughtfully upgraded for style, comfort, and peace of mind. Step inside to discover luxury hard flooring, smooth Level-5 wall finishes, modern recessed lighting, and a bright open floor plan. The designer kitchen boasts quartz countertops, sleek cabinetry, and high-end appliances with a wine cooler, flowing seamlessly into the living and dining areas. A brand-new deck off the sliding doors extends your living space outdoors, perfect for entertaining or relaxing evenings.
Retreat to spa-inspired bathrooms featuring frameless glass showers, full-height custom tile, and KOHLER/TOTO fixtures. Major systems are all new, including electrical wiring, copper/PEX plumbing, HVAC with smart thermostat, water heater, and insulation, paired with dual-pane windows and water-saving fixtures for year-round efficiency.
The exterior shines with new stucco, fresh paint, drought-tolerant landscaping, and stylish doors, while the finished garage with epoxy flooring adds both function and versatility.
This home is the perfect balance of modern elegance and everyday functionalitymove-in ready and designed to impress.
Sold for $2,140,000
Street View
$2,140,000
2751 Coit Dr, San Jose, CA 95124
4beds
1,658sqft
Single Family Residence, Residential
Built in 1953
6,200 Square Feet Lot
$2,295,600 Zestimate®
$1,291/sqft
$5,059 Estimated rent
Home value
$2,295,600
$2.11M - $2.50M
$5,059/mo
Zestimate® history
Owner options
List your home for rent
$5,059/mo
Rent Zestimate®
Find your next renter with Zillow Rental Manager. Plus, with online applications, you can quickly screen prospective tenants – for free.
$5,059/mo
Rent Zestimate®
Refinance and save
$13,798/mo
Est. payment
Refinancing to a lower rate could help reduce your monthly payments and save thousands over the life of the loan.
$13,798/mo
Est. payment
Explore your selling options
Work with a Zillow partner agent
Leverage their expertise and Zillow's premium Showcase listings to get your home seen by more buyers.
Get startedList with your own agent
Get your home in front of millions of buyers by listing it on Zillow.
Learn how to do itSell it yourself
Take full control of how buyers see your home on Zillow by listing For Sale by Owner (FSBO).
List your homeWhat's special
New stuccoDesigner kitchenStylish doorsWine coolerSleek cabinetryFresh paintLuxury hard flooring
Zillow last checked:
Listing updated:
Listed by:
Fan Wang 02131128 408-455-9078,
Keller Williams Thrive 408-850-6900,
Cat Zhao 02232791 650-561-6758,
Keller Williams Thrive
Bought with:
Spencer Hsu, 02077253
eXp Realty of California Inc
Source: MLSListings Inc,MLS#: ML82015479
Facts & features
Interior
Bedrooms & bathrooms
- Bedrooms: 4
- Bathrooms: 3
- Full bathrooms: 3
Dining room
- Features: BreakfastBar, DiningAreainLivingRoom, EatinKitchen, Skylights
Family room
- Features: KitchenFamilyRoomCombo
Kitchen
- Features: ExhaustFan, Island, Skylights
Heating
- Central Forced Air Gas
Cooling
- Central Air
Appliances
- Included: Gas Cooktop, Exhaust Fan, Ice Maker, Microwave, Gas Oven/Range, Refrigerator, Wine Refrigerator
- Laundry: In Garage
Features
- One Or More Skylights, Walk-In Closet(s)
- Flooring: Laminate
Interior area
- Total structure area: 1,658
- Total interior livable area: 1,658 sqft
Property
Parking
- Total spaces: 2
- Parking features: Attached
- Attached garage spaces: 2
Features
- Stories: 1
Lot
- Size: 6,200 Square Feet
Details
- Parcel number: 44232003
- Zoning: R1-8
- Special conditions: Standard
Construction
Type & style
- Home type: SingleFamily
- Property subtype: Single Family Residence, Residential
Materials
- Foundation: Crawl Space
- Roof: Slate
Condition
- New construction: No
- Year built: 1953
Utilities & green energy
- Gas: PublicUtilities
- Sewer: Public Sewer
- Water: Public
- Utilities for property: Public Utilities, Water Public
Community & HOA
Location
- Region: San Jose
Financial & listing details
- Price per square foot: $1,291/sqft
- Tax assessed value: $1,560,000
- Annual tax amount: $28,371
- Date on market: 9/17/2025
- Listing agreement: ExclusiveRightToSell
Price history
| Date | Event | Price |
|---|---|---|
| 10/31/2025 | Sold | $2,140,000+7.5%$1,291/sqft |
Source:  MLSListings Inc #ML82015479 Report a problem MLSListings Inc #ML82015479 Report a problem | ||
| 10/2/2025 | Pending sale | $1,990,000$1,200/sqft |
Source: MLSListings Inc #ML82015479 Report a problem | ||
| 9/17/2025 | Listed for sale | $1,990,000+27.6%$1,200/sqft |
Source: MLSListings Inc #ML82015479 Report a problem | ||
| 12/30/2024 | Sold | $1,560,000$941/sqft |
Source: Public Record Report a problem | ||
Public tax history
| Year | Property taxes | Tax assessment |
|---|---|---|
| 2025 | $28,371 +526% | $1,560,000 +584.6% |
| 2024 | $4,532 +1.9% | $227,866 +2% |
| 2023 | $4,447 +1.6% | $223,399 +2% |
| 2022 | $4,377 +3.3% | $219,020 +2% |
| 2021 | $4,236 +5.1% | $214,726 +1% |
| 2020 | $4,032 | $212,525 +2% |
| 2019 | $4,032 +4.9% | $208,359 +2% |
| 2018 | $3,843 | $204,275 +2% |
| 2017 | $3,843 +3.7% | $200,270 +2% |
| 2016 | $3,706 +6.5% | $196,344 +1.5% |
| 2015 | $3,481 +15% | $193,396 +2% |
| 2014 | $3,028 | $189,608 +0.5% |
| 2013 | -- | $188,752 +2% |
| 2012 | -- | $185,052 +2% |
| 2011 | -- | $181,424 +0.8% |
| 2010 | -- | $180,069 -0.2% |
| 2009 | -- | $180,498 +2% |
| 2008 | -- | $176,959 +2% |
| 2007 | -- | $173,491 +2% |
| 2006 | -- | $170,090 +2% |
| 2005 | -- | $166,755 +2% |
| 2004 | -- | $163,486 +1.9% |
| 2003 | -- | $160,490 +2% |
| 2002 | -- | $157,344 +2% |
| 2001 | -- | $154,260 |
Find assessor info on the county website
Neighborhood: Willow Glen
Nearby homes
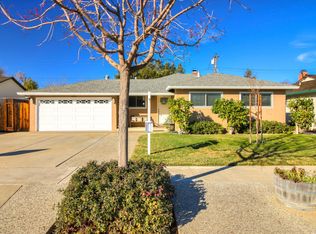
- $1,860,5004 bd3 ba1.4k sqft2755 Coit Dr, San Jose, CA 95124Off Market
- $1,639,3003 bd2 ba1.2k sqft2741 Coit Dr, San Jose, CA 95124Off Market
- $1,460,7003 bd2 ba1k sqft2730 Coit Dr, San Jose, CA 95124Off Market

- $1,727,1003 bd2 ba1.3k sqft2759 Coit Dr, San Jose, CA 95124Off Market
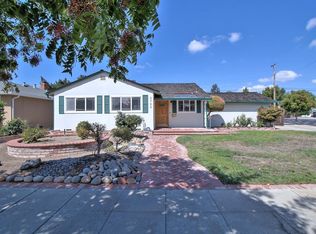
- $2,067,6003 bd2 ba1.5k sqft2697 Sutro Dr, San Jose, CA 95124Off Market
- $3,100,0005 bd3 ba2.7k sqft2703 Sutro Dr, San Jose, CA 95124Sold
- $1,381,9003 bd1 ba1k sqft2754 Coit Dr, San Jose, CA 95124Off Market
- $1,356,2003 bd1 ba1k sqft2750 Coit Dr, San Jose, CA 95124Off Market
Nearby schools
GreatSchools rating
- 8/10Fammatre Elementary SchoolGrades: K-5Distance: 0.1 mi
- 9/10Price Charter Middle SchoolGrades: 6-8Distance: 0.2 mi
- 9/10Branham High SchoolGrades: 9-12Distance: 1.8 mi
Schools provided by the listing agent
- Elementary: FammatreCharter
- Middle: PriceCharterMiddle
- District: CambrianElementary
Source: MLSListings Inc. This data may not be complete. We recommend contacting the local school district to confirm school assignments for this home.
Get a cash offer in 3 minutes
Find out how much your home could sell for in as little as 3 minutes with a no-obligation cash offer.
Estimated market value
$2,295,600
Get a cash offer in 3 minutes
Find out how much your home could sell for in as little as 3 minutes with a no-obligation cash offer.
Estimated market value
$2,295,600
Nearby cities
Nearby neighborhoods
Nearby zip codes
Other San Jose Topics
