Skip main navigation
Sold for $1,040,000
  • $1,040,000

    2751 Curtis Street, Denver, CO 80205

    3beds
    2,184sqft
    Duplex
    Built in 2024
    2,696 Square Feet Lot
    $1,012,800 Zestimate®
    $476/sqft
    $4,685 Estimated rent

    Home value

    $1,012,800

    $952,000 - $1.08M

    $4,685/mo

    Zestimate® history
    Loading
    Loading...

    Owner options

    List your home for rent

    $4,685/mo

    Rent Zestimate®

    Find your next renter with Zillow Rental Manager. Plus, with online applications, you can quickly screen prospective tenants – for free.

    Learn more

    $4,685/mo

    Rent Zestimate®

    Refinance and save

    $5,985/mo

    Est. payment

    Refinancing to a lower rate could help reduce your monthly payments and save thousands over the life of the loan.

    See today's rates

    $5,985/mo

    Est. payment

    Explore your selling options

    Work with a Zillow partner agent

    Leverage their expertise and Zillow's premium Showcase listings to get your home seen by more buyers.

    Get started

    List with your own agent

    Get your home in front of millions of buyers by listing it on Zillow.

    Learn how to do it

    Sell it yourself

    Take full control of how buyers see your home on Zillow by listing For Sale by Owner (FSBO).

    List your home

    What's special

    Picturesque blockContemporary updatesPrivate backyardCozy family roomExpansive private balconyGourmet kitchen
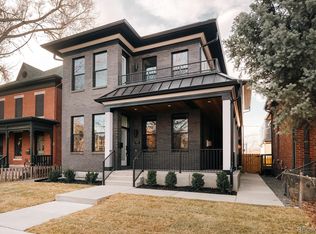
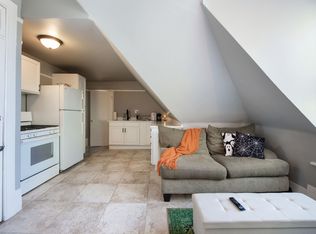
    Nestled on a picturesque block in a sought-after historic neighborhood, this beautifully designed half-duplex seamlessly blends classic charm with modern conveniences. Thoughtfully crafted to honor its historic roots, the home features an open and inviting floor plan with contemporary updates throughout. The main level boasts a gourmet kitchen, stylish powder room, and a spacious living and dining area—perfect for entertaining. Upstairs, the Primary suite offers a peaceful retreat with a walk-in closet, a generous ensuite bath, and an expansive private balcony. A second bedroom with a dedicated full bathroom and a laundry room complete the upper level. The finished basement with 10’ ceilings adds valuable living space with a cozy family room, bar, an additional guest bedroom, and a full bathroom. Outside, enjoy a private backyard, while a one-car garage provides added convenience. Don’t miss this rare opportunity to own a stunning home in a historic setting with all the modern comforts you desire!

    Zillow last checked:

    Listing updated:

    Listed by:

    Matthew Abraham 720-219-4992 mfabraham@abrahamproperty.com,

    Parkview Real Estate

    Bought with:

    Alex Reber, 100050277

    Madison & Company Properties

    Source: REcolorado as distributed by MLS GRID,MLS#: 5222325MLS Logo

    Facts & features

    Interior

    Bedrooms & bathrooms
    • Bedrooms: 3
    • Bathrooms: 4
    • Full bathrooms: 3
    • 1/2 bathrooms: 1
    • Main level bathrooms: 1
    Primary bedroom
    • Level: Upper
    Bedroom
    • Level: Upper
    Bedroom
    • Level: Basement
    Primary bathroom
    • Level: Upper
    Bathroom
    • Level: Main
    Bathroom
    • Level: Upper
    Bathroom
    • Level: Basement
    Heating
    • Forced Air
    Cooling
    • Central Air
    Appliances
    • Included: Bar Fridge, Dishwasher, Disposal, Freezer, Gas Water Heater, Microwave, Oven, Range, Range Hood, Refrigerator, Tankless Water Heater
    Features
    • High Ceilings, Kitchen Island, Open Floorplan, Primary Suite, Quartz Counters, Radon Mitigation System, Wet Bar
    • Flooring: Carpet, Tile, Wood
    • Basement: Finished
    • Number of fireplaces: 1
    • Fireplace features: Gas
    • Common walls with other units/homes: 1 Common Wall
    Interior area
    • Total structure area: 2,184
    • Total interior livable area: 2,184 sqft
    • Finished area above ground: 1,456
    • Finished area below ground: 728

    Property

    Parking
    • Total spaces: 1
    • Parking features: Garage - Attached
    • Attached garage spaces: 1
    Features
    • Levels: Two
    • Stories: 2
    • Patio & porch: Front Porch
    • Exterior features: Balcony, Private Yard
    Lot
    • Size: 2,696 sqft
    • Features: Landscaped, Sprinklers In Front, Sprinklers In Rear
    Details
    • Parcel number: 0227624037000
    • Zoning: U-RH-2.5
    • Special conditions: Standard

    Construction

    Type & style
    • Home type: SingleFamily
    • Property subtype: Duplex
    • Attached to another structure: Yes
    Materials
    • Brick, Concrete, Frame
    • Foundation: Concrete Perimeter
    • Roof: Composition,Membrane,Metal
    Condition
    • New Construction
    • New construction: Yes
    • Year built: 2024

    Utilities & green energy

    • Electric: 110V, 220 Volts
    • Sewer: Public Sewer
    • Water: Public
    • Utilities for property: Cable Available, Electricity Connected

    Community & neighborhood

    Security
    • Security features: Radon Detector, Security System
    Location
    • Region: Denver
    • Subdivision: Case & Eberts Add

    Other

    Other facts
    • Listing terms: Cash,Conventional,Jumbo,Other,VA Loan
    • Ownership: Agent Owner
    • Road surface type: Paved

    Price history

    DateEventPrice
    8/22/2025Sold$1,040,000-5%$476/sqft
    Source: REcolorado as distributed by MLS GRID #5222325 Report a problem
    8/2/2025Pending sale$1,095,000$501/sqft
    Source: REcolorado as distributed by MLS GRID #5222325 Report a problem
    8/2/2025Listed for sale$1,095,000$501/sqft
    Source: REcolorado as distributed by MLS GRID #5222325 Report a problem
    6/7/2025Pending sale$1,095,000$501/sqft
    Source: REcolorado as distributed by MLS GRID #5222325 Report a problem
    5/29/2025Price change$1,095,000-2.2%$501/sqft
    Source: REcolorado as distributed by MLS GRID #5222325 Report a problem
    5/22/2025Price change$1,120,000-0.4%$513/sqft
    Source: REcolorado as distributed by MLS GRID #5222325 Report a problem
    4/30/2025Price change$1,125,000-2.2%$515/sqft
    Source: REcolorado as distributed by MLS GRID #5222325 Report a problem
    3/21/2025Listed for sale$1,150,000$527/sqft
    Source: REcolorado as distributed by MLS GRID #5222325 Report a problem

    Public tax history

    Tax history is unavailable.

    Neighborhood: Five Points

    Nearby schools

    GreatSchools rating
    Schools provided by the listing agent
    • Elementary: Whittier E-8
    • Middle: DSST: Cole
    • High: East
    • District: Denver 1

    Source: REcolorado as distributed by MLS GRID. This data may not be complete. We recommend contacting the local school district to confirm school assignments for this home.

    Get a cash offer in 3 minutes
    Find out how much your home could sell for in as little as 3 minutes with a no-obligation cash offer.
    Estimated market value
    $1,012,800
    Get a cash offer in 3 minutes
    Find out how much your home could sell for in as little as 3 minutes with a no-obligation cash offer.
    Estimated market value
    $1,012,800