Welcome to this charming Cape Cod style home that is located in the convenient neighborhood of Ridgewood Circle. This home has a wonderful floor plan for entertaining family and friends. Upon entering this home through a quaint entryway you will find a spacious living room that features a gas fireplace and hardwood flooring. The sun room is adjacent to the living room and has tile flooring and updated windows. The living room also has access to the huge family room on the rear of the home. The family room is lined with big windows and has a sliding glass door that opens up to a brick court yard. The kitchen has a cute nook for a kitchen table. The kitchen features Corian counters, loads of cabinets and a pantry. There is a half bath near the kitchen. There is a covered porch that leads to the detached 1 car garage. The lovely dining room has hardwood flooring and a classic swinging door to the kitchen. The upper level has 4 bedrooms and 2 full bathrooms. The Primary bedroom suite is very large and features hard wood floors, 2 walk in closets, one with a window and one with built in cabinets and drawers. The bathroom has a large vanity, closet, soaking tub and a walk in shower. The second and third bedrooms are great sizes and have hard wood floors. The smallest bedroom would make a great play room. There are ceiling fans through out the home. The basement has a second family room with a wood burning fireplace. There is a laundry area and plenty of storage space. The HVAC system has been updated.
Active
Price cut: $20K (7/10)
$299,900
2751 E Ridgewood Cir, Zanesville, OH 43701
4beds
2,678sqft
:
Get pre-qualified$1,976/mo
Single Family Residence
Built in 1941
0.52 Acres Lot
$-- Zestimate®
$112/sqft
$-- HOA
What's special
Gas fireplaceCovered porchLoads of cabinetsQuaint entrywayBrick courtyardSoaking tubLovely dining room
- 73 days |
- 1,562 |
- 79 |
Likely to sell faster than
Zillow last checked:
Listing updated:
Listed by:
Tamara K Porter 740-455-3730 blepi@lepirealestate.com,
Lepi & Associates
Source: MLS Now,MLS#: 5208945 Originating MLS: Guernsey-Muskingum Valley Association of REALTORS
Originating MLS: Guernsey-Muskingum Valley Association of REALTORSFacts & features
Interior
Bedrooms & bathrooms
- Bedrooms: 4
- Bathrooms: 3
- Full bathrooms: 2
- 1/2 bathrooms: 1
- Main level bathrooms: 1
Heating
- Forced Air, Gas
Cooling
- Central Air
Appliances
- Laundry: In Basement
Features
- Basement: Partially Finished
- Number of fireplaces: 2
- Fireplace features: Basement, Living Room
Interior area
- Total structure area: 2,678
- Total interior livable area: 2,678 sqft
- Finished area above ground: 2,678
Video & virtual tour
Property
Parking
- Total spaces: 2
- Parking features: Detached, Garage
- Garage spaces: 2
Features
- Levels: Two
- Stories: 2
- Patio & porch: Screened, Side Porch
Lot
- Size: 0.52 Acres
- Features: City Lot
Details
- Additional parcels included: 86450623000,86450624000
- Parcel number: 86450622000
- Special conditions: Standard
Construction
Type & style
- Home type: SingleFamily
- Architectural style: Cape Cod
- Property subtype: Single Family Residence
Materials
- Wood Siding
- Roof: Asphalt,Fiberglass
Condition
- Updated/Remodeled
- Year built: 1941
Utilities & green energy
- Sewer: Public Sewer
- Water: Public
Community & HOA
Community
- Subdivision: Ridgewood 02 Sec B
HOA
- Has HOA: No
Location
- Region: Zanesville
Financial & listing details
- Price per square foot: $112/sqft
- Tax assessed value: $306,200
- Annual tax amount: $4,355
- Date on market: 5/11/2026
- Cumulative days on market: 73 days
Estimated market value
Not available
Estimated sales range
Not available
Not available
Price history
| Date | Event | Price |
|---|---|---|
| 7/10/2026 | Price change | $299,900-6.3%$112/sqft |
Source:  MLS Now #5208945 Report a problem MLS Now #5208945 Report a problem | ||
| 5/11/2026 | Listed for sale | $319,900-15.8%$119/sqft |
Source: MLS Now #5208945 Report a problem | ||
| 4/11/2026 | Listing removed | $379,900$142/sqft |
Source: MLS Now #5159583 Report a problem | ||
| 1/30/2026 | Price change | $379,900-5%$142/sqft |
Source: MLS Now #5159583 Report a problem | ||
| 1/10/2026 | Listed for sale | $399,900$149/sqft |
Source: MLS Now #5159583 Report a problem | ||
| 11/25/2025 | Contingent | $399,900$149/sqft |
Source: MLS Now #5159583 Report a problem | ||
| 10/14/2025 | Listed for sale | $399,900$149/sqft |
Source: MLS Now #5159583 Report a problem | ||
Public tax history
| Year | Property taxes | Tax assessment |
|---|---|---|
| 2024 | $3,995 +15% | -- |
| 2023 | $3,474 +2.1% | $87,290 |
| 2022 | $3,401 -0.5% | $87,290 -1.4% |
| 2021 | $3,420 +7.2% | $88,550 |
| 2020 | $3,190 +0% | -- |
| 2019 | $3,189 -42.4% | $80,500 |
| 2018 | $5,538 +11.5% | $80,500 +10.5% |
| 2017 | $4,968 +58.6% | $72,835 -0.8% |
| 2016 | $3,131 | $73,430 |
| 2015 | $3,131 -9.7% | $73,430 |
| 2013 | $3,470 +3.6% | $73,430 +1.1% |
| 2012 | $3,351 | $72,660 |
| 2011 | $3,351 +0.2% | $72,660 |
| 2010 | $3,345 +5.8% | $72,660 |
| 2009 | $3,162 | $72,660 |
Find assessor info on the county website
Monthly payment
Est. payment
Payment breakdown
Explore the cost of this home by adjusting the details. Changes won't be saved.Climate risks
Neighborhood: 43701
Nearby schools
GreatSchools rating
- 7/10John McIntire Elementary SchoolGrades: PK-6Distance: 1.8 mi
- 4/10Zanesville Middle SchoolGrades: 7-8Distance: 1.4 mi
- 4/10Zanesville High SchoolGrades: 9-12Distance: 1.3 mi
Schools provided by the listing agent
- District: Zanesville CSD - 6006
Source: MLS Now. This data may not be complete. We recommend contacting the local school district to confirm school assignments for this home.
- $5,600-- bd-- ba-- sqftE Ridgewood Cir, Zanesville, OH 43701Off Market
- $22,000-- bd-- ba-- sqftE Ridgewood Cir, Zanesville, OH 43701Off Market
- $330,8004 bd2 ba2.5k sqft2735 E Ridgewood Cir, Zanesville, OH 43701Off Market
- $20,400-- bd-- ba-- sqft2735 E Ridgewood Cir, Zanesville, OH 43701Off Market
- $5,400-- bd-- ba-- sqft2750 W Ridgewood Cir, Zanesville, OH 43701Off Market
- $385,9004 bd3 ba3k sqft2750 W Ridgewood Cir, Zanesville, OH 43701Off Market
- $29,900-- bd-- ba-- sqft2740 W Ridgewood Cir, Zanesville, OH 43701Off Market
- $268,5002 bd1 ba1.3k sqft2764 W Ridgewood Cir, Zanesville, OH 43701Off Market
A local agent can set up tours, give advice and negotiate with sellers.
A local lender can help you make sure your offer is ready when you are.
Similar homes
- $310,9003 bd3 ba2.6k sqft3245 Circle Ct, Zanesville, OH 43701For Sale
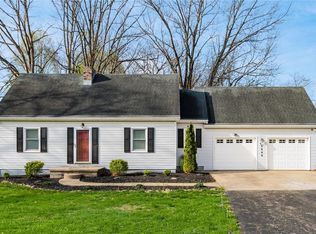 MLS ID #5199734, Stina Harrop, Lepi & Associates. MLS Now
 - $299,0004 bd3 ba2.5k sqft958 Forest Ave, Zanesville, OH 43701For Sale
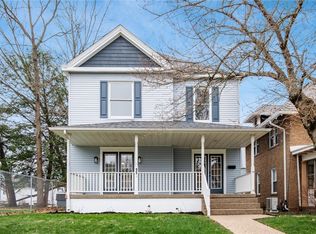 MLS ID #5197009, Christy A Buck, Lepi & Associates. MLS Now
 - $319,5004 bd2 ba2.1k sqft1425 Marion Ave, Zanesville, OH 43701For Sale
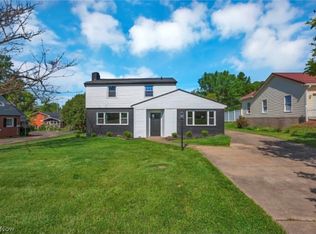 MLS ID #5208444, Jason Fink, Town & Country. MLS Now
 - $305,0004 bd3 ba2k sqft960 Wayne Ave, Zanesville, OH 43701For Sale By Owner
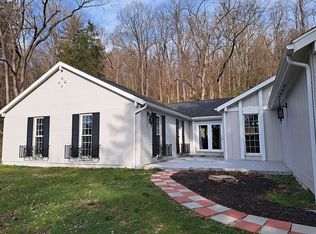
- $274,9003 bd3 ba1.3k sqft1923 Norwood Blvd, Zanesville, OH 43701For SaleMLS ID #5208066, Jeffrey B Prindle, JB Prindle Real Estate. MLS Now
- $334,9004 bd3 ba2.4k sqft335 Walker Dr, Zanesville, OH 43701For SaleMLS ID #5194734, Dottie Manning, Y City Realty, LLC.. MLS Now
- $249,9004 bd1 ba2.1k sqft1091 Musselman Dr, Zanesville, OH 43701For Sale
 MLS ID #226027019, Jasson M Farrier, Kiger Realty. Columbus and Central Ohio Regional MLS
 - $359,5004 bd3 ba2.1k sqft610 Military Rd, Zanesville, OH 43701For SaleMLS ID #226010462, Jessie L Page, Sell For One Percent. Columbus and Central Ohio Regional MLS
- $319,0002 bd3 ba2.9k sqft332 Kelly Cir, Zanesville, OH 43701For SaleMLS ID #5197756, Cindy L Jacobs, Berkshire Hathaway HomeServices Professional Realty. MLS Now
- $336,0003 bd3 ba3.3k sqft426 Coventry Cir, Zanesville, OH 43701For SaleMLS ID #5215213, Michael Leary, Coldwell Banker Realty. MLS Now
- $319,0003 bd2 ba1.8k sqft3220 Nob Hill Rd, Zanesville, OH 43701For SaleMLS ID #5204611, Sherry A Ziemer, Carol Goff & Associates. MLS Now
- $289,9004 bd1 ba1.7k sqft3900 Chandlersville Rd, Zanesville, OH 43701For SaleMLS ID #5188237, Jason Fink, Town & Country. MLS Now
- $334,0003 bd2 ba2.7k sqft1119 Abbey Pl, Zanesville, OH 43701For SaleMLS ID #5195148, Deborah A Davis Graham, Olde Town Realty. MLS Now
- $325,0003 bd3 ba2.4k sqft2755 Stanway Dr, Zanesville, OH 43701For SaleMLS ID #5218461, Shonda C Davis, Keller Williams Legacy Group Realty. MLS Now
- $299,0003 bd1 ba1.4k sqft2419 Chandlersville Rd, Zanesville, OH 43701For SaleMLS ID #5196127, Jay Phillis, Lepi & Associates. MLS Now
- $259,9005 bd2 ba2.5k sqft919 Sunset Ave, Zanesville, OH 43701For SaleMLS ID #5220622, Anna M Foster, Leonard and Newland Real Estate Services. MLS Now
- $339,0003 bd2 ba2.9k sqft450 Jeffrey Ln, Zanesville, OH 43701For SaleMLS ID #5222293, Christy A Buck, Lepi & Associates. MLS Now
- $229,9993 bd2 ba1.6k sqft839 Brown St, Zanesville, OH 43701For SaleMLS ID #5228920, Steven Koleno, Beycome Brokerage Realty LLC. MLS Now
- $320,0003 bd2 ba2.4k sqft5655 Helen Dr, Zanesville, OH 43701For SaleMLS ID #5197429, Sarah Larimer, Leonard and Newland Real Estate Services. MLS Now
- $234,0003 bd2 ba2k sqft336 Cliffwood Ave, Zanesville, OH 43701For SaleMLS ID #5215776, Micah Myers, Town & Country. MLS Now
