Skip main navigation
Sold for $915,000
Street View
  • Listed by: Comfort Real Estate Srvc Inc • Kim Lambert • 805-901-7653
    Bought with: Pinnacle Estate Properties, Inc.
    $915,000

    2751 Elmira St, Thousand Oaks, CA 91320

    4beds
    1,541sqft
    Single Family Residence
    Built in 1964
    8,801 Square Feet Lot
    $1,024,500 Zestimate®
    $594/sqft
    $4,444 Estimated rent

    Home value

    $1,024,500

    $973,000 - $1.09M

    $4,444/mo

    Zestimate® history
    Loading
    Loading...

    Owner options

    List your home for rent

    $4,444/mo

    Rent Zestimate®

    Find your next renter with Zillow Rental Manager. Plus, with online applications, you can quickly screen prospective tenants – for free.

    Learn more

    $4,444/mo

    Rent Zestimate®

    Refinance and save

    $5,804/mo

    Est. payment

    Refinancing to a lower rate could help reduce your monthly payments and save thousands over the life of the loan.

    See today's rates

    $5,804/mo

    Est. payment

    Explore your selling options

    Work with a Zillow partner agent

    Leverage their expertise and Zillow's premium Showcase listings to get your home seen by more buyers.

    Get started

    List with your own agent

    Get your home in front of millions of buyers by listing it on Zillow.

    Learn how to do it

    Sell it yourself

    Take full control of how buyers see your home on Zillow by listing For Sale by Owner (FSBO).

    List your home

    What's special

    Great backyardCovered patioBrick faced fireplacePatio tableBrick walkwayBuilt-in bookshelvesLarge dining room
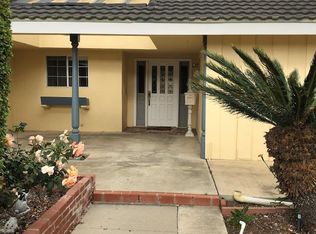
    What a GEM! Just pulling up to this Lusciously landscaped home with brick walkway up to the front door makes you want to go inside just to see more of it's charm. This well maintained home offers 4 bedrooms, 2 baths, large Livingroom, updated kitchen, large dining room & breakfast bar. Once inside you will be greeted with a open bright entry with a large picture window that looks out to the inviting backyard. The Livingroom is oversized with a brick faced fireplace & large window looking out to the pool! There is also a wood pane slider to the rear yard.Roomy dining area sits next to a slider that opens to a covered patio for a extended entertaining area. Kitchen is upgraded with stainless appliance's, granite counters & breakfast bar. All bedrooms are located on one side of the house. Primary also has ensuite bath & 2 closets.Guest bath is upgraded beautifully. Offers shower/tub with custom tile. 1 bedroom has built-in bookshelves in place of the closet & slider opens to rear yard.Great backyard with a pool, firepit, patio table & artificial grass. Surrounded with block wall.Attached 2 car garage & additional parking on the level driveway. Won't be long on the market so come on by! Not far from all the convenient shopping, The Oaks Mall & Civic Center. So much to do in this area!

    Zillow last checked:

    Listing updated:

    Listed by:

    Kim Lambert DRE #00951421 805-901-7653,

    Comfort Real Estate Srvc Inc

    Bought with:

    Lonney Gordon, DRE #02000639

    Pinnacle Estate Properties, Inc.

    Source: CRMLS,MLS#: V1-20514MLS LogoOriginating MLS: California Regional MLS (Ventura & Pasadena-Foothills AORs)

    Facts & features

    Interior

    Bedrooms & bathrooms
    • Bedrooms: 4
    • Bathrooms: 2
    • Full bathrooms: 1
    • 3/4 bathrooms: 1
    • Main level bathrooms: 2
    • Main level bedrooms: 4
    Rooms
    • Room types: Bedroom, Den, Entry/Foyer, Kitchen, Laundry, Living Room, Primary Bathroom, Primary Bedroom, Office, Dining Room
    Primary bedroom
    • Features: Primary Suite
    Primary bedroom
    • Features: Main Level Primary
    Bedroom
    • Features: Bedroom on Main Level
    Bedroom
    • Features: All Bedrooms Down
    Bathroom
    • Features: Bathroom Exhaust Fan, Bathtub, Dual Sinks, Full Bath on Main Level, Stone Counters, Remodeled, Separate Shower, Tub Shower, Upgraded
    Kitchen
    • Features: Granite Counters, Pots & Pan Drawers, Remodeled, Updated Kitchen
    Heating
    • Central, Fireplace(s), Natural Gas
    Cooling
    • None
    Appliances
    • Included: Dishwasher, Electric Cooktop, Electric Oven, Gas Water Heater, Microwave, Range Hood, Vented Exhaust Fan, Water Heater
    • Laundry: Washer Hookup, Gas Dryer Hookup, In Garage
    Features
    • Breakfast Bar, Breakfast Area, Separate/Formal Dining Room, Granite Counters, Storage, All Bedrooms Down, Bedroom on Main Level, Main Level Primary, Primary Suite
    • Flooring: Carpet, Laminate, Tile
    • Doors: Sliding Doors
    • Windows: Plantation Shutters, Screens, Shutters
    • Has fireplace: Yes
    • Fireplace features: Gas Starter, Great Room, Living Room
    • Common walls with other units/homes: No Common Walls
    Interior area
    • Total interior livable area: 1,541 sqft

    Property

    Parking
    • Total spaces: 45
    • Parking features: Concrete, Driveway Level, Door-Single, Driveway, Garage Faces Front, Garage, Guest, Public, On Street
    • Attached garage spaces: 2
    Accessibility
    • Accessibility features: None
    Features
    • Levels: One
    • Stories: 1
    • Patio & porch: Concrete, Covered, Front Porch, Patio
    • Has private pool: Yes
    • Pool features: In Ground
    • Spa features: None
    • Fencing: Block,Masonry
    • Has view: Yes
    • View description: Pool
    Lot
    • Size: 8,801 Square Feet
    • Features: Back Yard, Front Yard, Lawn, Landscaped, Yard
    Details
    • Parcel number: 6620054045
    • Special conditions: Trust

    Construction

    Type & style
    • Home type: SingleFamily
    • Architectural style: Cottage,Ranch,Traditional
    • Property subtype: Single Family Residence
    Materials
    • Drywall, Stucco
    • Foundation: Slab
    • Roof: Shingle
    Condition
    • Updated/Remodeled,Turnkey
    • New construction: No
    • Year built: 1964

    Utilities & green energy

    • Sewer: Public Sewer
    • Water: Public
    • Utilities for property: Electricity Connected, Natural Gas Available, Natural Gas Connected, Sewer Connected, Water Connected

    Community & HOA

    Community
    • Features: Biking, Dog Park, Golf, Park, Suburban
    • Security: Carbon Monoxide Detector(s), Smoke Detector(s)
    Location
    • Region: Thousand Oaks

    Financial & listing details

    • Price per square foot: $594/sqft
    • Tax assessed value: $951,966
    • Date on market: 10/20/2023
    • Cumulative days on market: 24 days
    • Listing terms: Cash,Cash to New Loan,Conventional
    • Road surface type: Paved

    Price history

    DateEventPrice
    11/30/2023Sold$915,000-1.5%$594/sqft
    Source: CRMLS #V1-20514 Report a problem
    11/15/2023Pending sale$929,000$603/sqft
    Source: CRMLS #V1-20514 Report a problem
    10/27/2023Contingent$929,000$603/sqft
    Source: CRMLS #V1-20514 Report a problem
    10/20/2023Listed for sale$929,000$603/sqft
    Source: CRMLS #V1-20514 Report a problem

    Public tax history

    YearProperty taxesTax assessment
    2026-- $951,966 +2%
    2025$10,300 +628.1%$933,300 +2%
    2024$1,415 $915,000 +865.9%
    2023$1,415 +2.2%$94,731 +2%
    2022$1,384 +2.2%$92,874 +2%
    2021$1,355 +38%$91,053 +1%
    2020$982 +2.8%$90,122 +2%
    2019$956 +2.1%$88,356 +2%
    2018$936 +2.1%$86,625 +2%
    2017$916 +1.1%$84,927 +2%
    2016$906 +1.8%$83,262 +1.5%
    2015$890 +1.5%$82,013 +2%
    2014$877 $80,409 +0.5%
    2013-- $80,047 +2%
    2012-- $78,479 +2%
    2011-- $76,942 +0.5%
    2009-- $76,552 +4%
    2007-- $73,581 +2%
    2006-- $72,139 +2%
    2005-- $70,725 +3.9%
    2003-- $68,071 +2%
    2002-- $66,737 +2%
    2001$690 +5.4%$65,430 +2%
    2000$654 $64,148
    Find assessor info on the county website

    Neighborhood: Newbury Park

    Nearby schools

    GreatSchools rating
    Get a cash offer in 3 minutes
    Find out how much your home could sell for in as little as 3 minutes with a no-obligation cash offer.
    Estimated market value
    $1,024,500
    Get a cash offer in 3 minutes
    Find out how much your home could sell for in as little as 3 minutes with a no-obligation cash offer.
    Estimated market value
    $1,024,500