Attention Investors! Come see this charming 3BR, 1 BA brick Tudor style home built in 1942. This fixer-upper presents a unique opportunity for those with a vision and a passion for restoration. Original architectural details and hardwood floors offer a glimpse into the past. Main level Primary bedroom has walk in cedar closet. Knotty pine in the upstairs rooms brings back yesterdays charm. Convenient location and a solid foundation make this home an ideal project for the savvy buyer. Don't miss the chance to restore this gem to its former glory. Home sits on .50 acre corner lot. Property is sold 'as-is.' Your dream home awaits your touch
Closed
$125,000
2751 Highland Ave NE #1, Hickory, NC 28601
4beds
--sqft
Single Family Residence
Built in 1942
0.5 Acres Lot
$255,700 Zestimate®
$--/sqft
$1,931 Estimated rent
Home value
$255,700
$187,000 - $335,000
$1,931/mo
Zestimate® history
Owner options
List your home for rent
$1,931/mo
Rent Zestimate®
Find your next renter with Zillow Rental Manager. Plus, with online applications, you can quickly screen prospective tenants – for free.
$1,931/mo
Rent Zestimate®
Refinance and save
$588/mo
Est. payment
Refinancing to a lower rate could help reduce your monthly payments and save thousands over the life of the loan.
$588/mo
Est. payment
Explore your selling options
Work with a Zillow partner agent
Leverage their expertise and Zillow's premium Showcase listings to get your home seen by more buyers.
Get startedList with your own agent
Get your home in front of millions of buyers by listing it on Zillow.
Learn how to do itSell it yourself
Take full control of how buyers see your home on Zillow by listing For Sale by Owner (FSBO).
List your homeWhat's special
Zillow last checked:
Listing updated:
Listed by:
Sandi Dingler realtorsandidingler@gmail.com,
RE/MAX Legendary
Bought with:
Haydee Trejo
Nestlewood Realty, LLC
Source: Canopy MLS as distributed by MLS GRID,MLS#: 4103564
Facts & features
Interior
Bedrooms & bathrooms
- Bedrooms: 4
- Bathrooms: 1
- Full bathrooms: 1
- Main level bedrooms: 2
Primary bedroom
- Level: Main
Primary bedroom
- Level: Main
Bedroom s
- Level: Upper
Bedroom s
- Level: Upper
Bedroom s
- Level: Upper
Bedroom s
- Level: Upper
Dining room
- Level: Main
Dining room
- Level: Main
Flex space
- Level: Main
Flex space
- Level: Main
Kitchen
- Level: Main
Kitchen
- Level: Main
Living room
- Level: Main
Living room
- Level: Main
Heating
- None
Cooling
- None
Appliances
- Included: Electric Range, Refrigerator
- Laundry: Electric Dryer Hookup, Inside, Main Level
Features
- Basement: Partial
- Fireplace features: Living Room
Interior area
- Total structure area: 0
- Finished area above ground: 0
- Finished area below ground: 0
Property
Parking
- Parking features: Circular Driveway, Driveway
- Has uncovered spaces: Yes
Features
- Levels: One and One Half
- Stories: 1.5
- Exterior features: Rainwater Catchment
Lot
- Size: 0.5 Acres
- Features: Corner Lot
Details
- Parcel number: 3722063842940000
- Zoning: R-1
- Special conditions: Estate
Construction
Type & style
- Home type: SingleFamily
- Architectural style: Tudor
- Property subtype: Single Family Residence
Materials
- Brick Partial, Vinyl
- Roof: Shingle
Condition
- New construction: No
- Year built: 1942
Utilities & green energy
- Sewer: Septic Installed
- Water: City
Community & HOA
Community
- Subdivision: None
Location
- Region: Hickory
Financial & listing details
- Tax assessed value: $191,700
- Date on market: 1/26/2024
- Cumulative days on market: 14 days
- Listing terms: Cash
- Road surface type: Asphalt, Paved
Price history
| Date | Event | Price |
|---|---|---|
| 3/22/2024 | Sold | $125,000-26% |
Source:  Canopy MLS as distributed by MLS GRID #4103564 Report a problem Canopy MLS as distributed by MLS GRID #4103564 Report a problem | ||
| 1/26/2024 | Listed for sale | $169,000 |
Source: Canopy MLS as distributed by MLS GRID #4103564 Report a problem | ||
Public tax history
Tax history is unavailable.
Neighborhood: St. Stephens
Nearby homes
- $125,0003 bd1 ba1.2k sqft2751 Highland Ave NE, Hickory, NC 28601Sold
- $290,0002 bd2 ba1.9k sqft2761 Highland Ave NE, Hickory, NC 28601For Sale
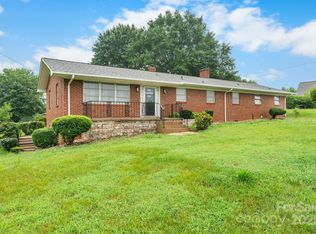
- $339,7003 bd2 ba2.6k sqft341 27th Street Dr NE, Hickory, NC 28601Off Market

- $160,0003 bd1 ba1.3k sqft336 27th Street Dr NE, Hickory, NC 28601Sold
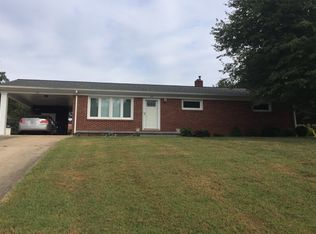
- $26,0001.75 AcresHWY70A N Shore Dr, Hickory, NC 28601Sold
- $236,1003 bd1 ba1.4k sqft402 27th Street Dr NE, Hickory, NC 28601Off Market
- $275,6006.23 Acres2731 Highland Ave NE, Hickory, NC 28601Off Market
- $214,3003 bd1 ba1.3k sqft415 27th Street Dr NE, Hickory, NC 28601Off Market
Nearby schools
GreatSchools rating
- 5/10Saint Stephens ElementaryGrades: K-6Distance: 0.4 mi
- 4/10Harry M Arndt MiddleGrades: 7-8Distance: 3.1 mi
- 7/10Saint Stephens HighGrades: PK,9-12Distance: 3 mi
Schools provided by the listing agent
- Elementary: St. Stephens
- Middle: Arndt
- High: St. Stephens
Source: Canopy MLS as distributed by MLS GRID. This data may not be complete. We recommend contacting the local school district to confirm school assignments for this home.
Get a cash offer in 3 minutes
Find out how much your home could sell for in as little as 3 minutes with a no-obligation cash offer.
Estimated market value
$255,700
Get a cash offer in 3 minutes
Find out how much your home could sell for in as little as 3 minutes with a no-obligation cash offer.
Estimated market value
$255,700
- North Carolina
- Catawba County
- Hickory
- 28601
- St. Stephens
- 2751 Highland Ave NE Unit 1
Nearby cities
Nearby neighborhoods
Nearby zip codes
Other Hickory Topics
