Skip main navigation
Closed
  • $290,000

    2751 Himelrigh Blvd, Barberton, OH 44203

    3beds
    --sqft
    Single Family Residence
    Built in 2014
    5,601 Square Feet Lot
    $307,800 Zestimate®
    $--/sqft
    $2,051 Estimated rent

    Home value

    $307,800

    $292,000 - $323,000

    $2,051/mo

    Zestimate® history
    Loading
    Loading...

    Owner options

    List your home for rent

    $2,051/mo

    Rent Zestimate®

    Find your next renter with Zillow Rental Manager. Plus, with online applications, you can quickly screen prospective tenants – for free.

    Learn more

    $2,051/mo

    Rent Zestimate®

    Refinance and save

    $2,271/mo

    Est. payment

    Refinancing to a lower rate could help reduce your monthly payments and save thousands over the life of the loan.

    See today's rates

    $2,271/mo

    Est. payment

    Explore your selling options

    Work with a Zillow partner agent

    Leverage their expertise and Zillow's premium Showcase listings to get your home seen by more buyers.

    Get started

    List with your own agent

    Get your home in front of millions of buyers by listing it on Zillow.

    Learn how to do it

    Sell it yourself

    Take full control of how buyers see your home on Zillow by listing For Sale by Owner (FSBO).

    List your home

    What's special

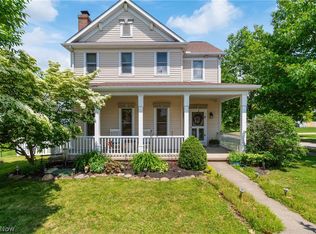
    Welcome to 2751 Himelrigh! This stunning Dutch Homes custom built ranch has so many upgrades and thoughtful features not found in many homes. This house has so much appeal- starting with the welcoming front porch where you can drink your morning coffee or enjoy after a long day of working. Walk into the open family room with vaulted ceiling, tons of windows, real hardwood floors. stone gas fireplace and electric fed tray ceiling (currently houses a train/train track and beloved family pieces but can converted to meet your design needs). The dining room also boasts hardwood floors, large windows, vaulted ceiling. The gourmet kitchen is a cook's dream! Custom cabinets with soft close, quartz countertops gorgeous appliances to include gas cook top with downdraft vent and built in double ovens. The master has a walk in closet and a gorgeous en-suite with tile floors, soaking tub, and zero threshold walk in shower. The basement is an entertainer's dream. Huge finished space with 9 1/2 foot ceilings, bar with tap/keg system built in, countertops, refrigerator & freezer. A full bath and unfinished space with custom built shelves to hold everything you need in an organized fashion. The basement also houses a professional grade, no monthly fee security system. This system transfer with home and includes 4 outdoor cameras, software license, computer & monitor. This gracious and elegant home also has a stunning back deck with a pergola and shades for privacy all in a fully fenced in back yard - perfect for small children and/or pets! The garage is an oversized 2 gar garage with a custom built mezzanine with storage.

    Zillow last checked:

    Listing updated:

    Listed by:

    Danielle Petit danielle.petit@exprealty.com330-730-7531,

    EXP Realty, LLC.,

    Steve Spinelli 330-472-3614,

    EXP Realty, LLC.

    Bought with:

    Lisa Swaino, 2012001734

    EXP Realty, LLC.

    Source: MLS Now,MLS#: 5074173MLS LogoOriginating MLS: Akron Cleveland Association of REALTORS

    Facts & features

    Interior

    Bedrooms & bathrooms
    • Bedrooms: 3
    • Bathrooms: 3
    • Full bathrooms: 3
    • Main level bathrooms: 2
    • Main level bedrooms: 3
    Primary bedroom
    • Description: Flooring: Hardwood
    • Features: Natural Woodwork, Walk-In Closet(s)
    • Level: First
    Primary bathroom
    • Description: Flooring: Ceramic Tile
    • Features: Soaking Tub
    • Level: First
    Dining room
    • Description: Flooring: Hardwood
    • Features: Vaulted Ceiling(s), Natural Woodwork
    • Level: First
    Family room
    • Description: Flooring: Hardwood
    • Features: Fireplace, Vaulted Ceiling(s), Natural Woodwork
    • Level: First
    Kitchen
    • Description: Flooring: Hardwood
    • Features: Built-in Features, Natural Woodwork
    • Level: First
    Laundry
    • Level: First
    Heating
    • Forced Air
    Cooling
    • Central Air
    Appliances
    • Included: Built-In Oven, Cooktop, Dryer, Dishwasher, Freezer, Disposal, Microwave, Range, Refrigerator, Washer
    • Laundry: Main Level
    Features
    • Crown Molding, Kitchen Island, Primary Downstairs, Open Floorplan, Pantry, Storage, Soaking Tub, Vaulted Ceiling(s), Natural Woodwork, Walk-In Closet(s)
    • Basement: Finished,Storage Space,Sump Pump
    • Number of fireplaces: 1
    • Fireplace features: Family Room, Gas, Stone

    Property

    Parking
    • Total spaces: 2
    • Parking features: Alley Access, Attached, Garage, Garage Door Opener, Lighted, Oversized, Storage
    • Attached garage spaces: 2
    Features
    • Levels: Two
    • Stories: 2
    • Patio & porch: Rear Porch, Covered, Deck, Front Porch, Porch
    • Exterior features: Private Yard
    • Fencing: Back Yard,Privacy,Vinyl
    Lot
    • Size: 5,601 Square Feet
    Details
    • Parcel number: 0116103
    • Special conditions: Standard

    Construction

    Type & style
    • Home type: SingleFamily
    • Architectural style: Ranch
    • Property subtype: Single Family Residence
    Materials
    • Vinyl Siding
    • Roof: Shingle
    Condition
    • Year built: 2014

    Utilities & green energy

    • Sewer: Public Sewer
    • Water: Public

    Community & HOA

    Community
    • Security: Security System
    • Subdivision: New Haven Neighborhood Ph 1
    HOA
    • Has HOA: Yes
    • Services included: Common Area Maintenance
    • HOA fee: $350 annually
    • HOA name: New Haven
    Location
    • Region: Barberton

    Financial & listing details

    • Tax assessed value: $218,300
    • Annual tax amount: $3,821
    • Date on market: 10/1/2024
    • Cumulative days on market: 22 days
    • Listing terms: Cash,Conventional

    Price history

    DateEventPrice
    11/18/2024Sold$290,000+0.3%
    Source: MLS Now #5074173 Report a problem
    10/21/2024Pending sale$289,000
    Source: MLS Now #5074173 Report a problem
    10/17/2024Contingent$289,000
    Source: MLS Now #5074173 Report a problem
    10/15/2024Price change$289,000-3.7%
    Source: MLS Now #5074173 Report a problem
    10/1/2024Listed for sale$300,000+2508.7%
    Source: MLS Now #5074173 Report a problem
    12/19/2013Sold$11,500-28.1%
    Source: MLS Now #3369644 Report a problem
    3/5/2008Sold$16,000-85.6%
    Source: Public Record Report a problem
    12/31/2002Sold$111,000
    Source: Public Record Report a problem

    Public tax history

    YearProperty taxesTax assessment
    2025$3,825 -2.1%$76,410
    2024$3,909 +2.3%$76,410
    2023$3,822 +2%$76,410 +17.8%
    2022$3,745 +0.1%$64,863
    2021$3,741 $64,863
    2020-- $64,863 +62.3%
    2019$2,492 +1.5%$39,967 0%
    2018$2,454 -0.3%$39,970
    2017$2,461 $39,970 +1%
    2016$2,461 $39,560
    2015$2,461 +178.4%$39,560 +186%
    2014$884 +2.9%$13,830
    2013$859 +15.2%$13,830
    2012$745 +2.2%$13,830 +0%
    2011$729 +7%$13,825
    2010$681 $13,825
    2009-- $13,825
    2008$699 -42.6%$13,825 -0.1%
    2007$1,218 +38.8%$13,832
    2006$877 +8.4%$13,832
    2005$809 $13,832 +10%
    2004-- $12,576
    2003$443 $12,576
    Find assessor info on the county website

    Neighborhood: 44203

    Nearby schools

    GreatSchools rating
    Schools provided by the listing agent
    • District: Barberton CSD - 7702

    Source: MLS Now. This data may not be complete. We recommend contacting the local school district to confirm school assignments for this home.

    Get a cash offer in 3 minutes
    Find out how much your home could sell for in as little as 3 minutes with a no-obligation cash offer.
    Estimated market value
    $307,800
    Get a cash offer in 3 minutes
    Find out how much your home could sell for in as little as 3 minutes with a no-obligation cash offer.
    Estimated market value
    $307,800