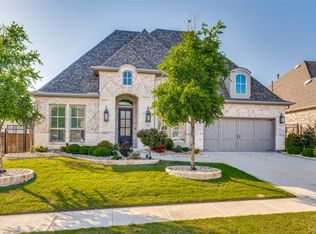
Driving up to this home attention is focused on the tree lined streets, manicured lawns and picturesque landscaping. To arrive at the entryway you pass through a peaceful courtyard complete with sitting area. Once inside be sure to notice the tile flooring, adjustable lighting and eight foot solid wood doors. Each bedroom has an ensuite, walk in closet and ceiling fan. This is a luxury one story home with twelve foot ceilings, media room and study. Approaching the Great Room there is a gas fireplace, over head ceiling fan and a wall of sliding glass doors that open to a covered patio. The eat in gourmet kitchen offers plenty of cabinets for storage, quartz counter tops, farm sink, gas cooktop, butlers pantry and a walk in food pantry. The floor plan has two bedrooms towards the front of the home with the Primary Retreat in the back corner featuring a trey ceiling, spa like ensuite with separate vanities, separate shower and a primary closet leading to the laundry room. The backyard is an open canvas for you to create the at home getaway you have always dreamed of with a side walkway leading to the front yard. The tandem garage features three parking spaces, overhead storage and a mud room upon entering the home. Close to hiking and biking trails, a community pool, club house and neighborhood park with soccer feilds, basketball courts and pickleball courts. Location is the key in DFW this home is located bt 380, 75 and the DNT.
Sold
Price Unknown
2751 Kingston St, Prosper, TX 75078
3beds
2,965sqft
Single Family Residence
Built in 2019
8,276 Square Feet Lot
$728,200 Zestimate®
$--/sqft
$3,682 Estimated rent
Home value
$728,200
$685,000 - $772,000
$3,682/mo
Zestimate® history
Owner options
List your home for rent
$3,682/mo
Rent Zestimate®
Find your next renter with Zillow Rental Manager. Plus, with online applications, you can quickly screen prospective tenants – for free.
$3,682/mo
Rent Zestimate®
Refinance and save
$696/mo
Est. payment
Refinancing to a lower rate could help reduce your monthly payments and save thousands over the life of the loan.
$696/mo
Est. payment
Explore your selling options
Work with a Zillow partner agent
Leverage their expertise and Zillow's premium Showcase listings to get your home seen by more buyers.
Get startedList with your own agent
Get your home in front of millions of buyers by listing it on Zillow.
Learn how to do itSell it yourself
Take full control of how buyers see your home on Zillow by listing For Sale by Owner (FSBO).
List your homeWhat's special
Gas fireplacePeaceful courtyardTile flooringAdjustable lightingQuartz counter topsPrimary retreatSide walkway
Zillow last checked:
Listing updated:
Listed by:
Kathi Stefanu 0637318,
Keller Williams Prosper Celina 972-382-8882
Bought with:
Non-NTREIS MLS Licensee
NON MLS
Source: NTREIS,MLS#: 21067535
Facts & features
Interior
Bedrooms & bathrooms
- Bedrooms: 3
- Bathrooms: 4
- Full bathrooms: 3
- 1/2 bathrooms: 1
Primary bedroom
- Features: Dual Sinks, Double Vanity, En Suite Bathroom, Jetted Tub, Linen Closet, Separate Shower, Walk-In Closet(s)
- Level: First
- Dimensions: 14 x 17
Bedroom
- Features: Ceiling Fan(s), En Suite Bathroom, Walk-In Closet(s)
- Level: First
- Dimensions: 11 x 14
Bedroom
- Features: Ceiling Fan(s), En Suite Bathroom, Walk-In Closet(s)
- Level: First
- Dimensions: 12 x 14
Kitchen
- Features: Built-in Features, Butler's Pantry, Eat-in Kitchen, Kitchen Island, Pantry, Stone Counters, Walk-In Pantry
- Level: First
- Dimensions: 12 x 21
Living room
- Features: Ceiling Fan(s), Fireplace
- Level: First
- Dimensions: 18 x 22
Media room
- Level: First
- Dimensions: 16 x 13
Office
- Level: First
- Dimensions: 19 x 12
Heating
- Central, Fireplace(s), Natural Gas
Cooling
- Central Air, Ceiling Fan(s), Electric
Appliances
- Included: Some Gas Appliances, Dishwasher, Electric Oven, Gas Cooktop, Disposal, Microwave, Plumbed For Gas, Tankless Water Heater
Features
- Chandelier, Decorative/Designer Lighting Fixtures, Double Vanity, Eat-in Kitchen, High Speed Internet, Kitchen Island, Open Floorplan, Pantry, Cable TV, Walk-In Closet(s), Wired for Sound
- Flooring: Ceramic Tile
- Windows: Window Coverings
- Has basement: No
- Number of fireplaces: 1
- Fireplace features: Family Room, Gas, Gas Log, Gas Starter
Interior area
- Total interior livable area: 2,965 sqft
Property
Parking
- Total spaces: 3
- Parking features: Covered, Door-Single, Driveway, Garage Faces Front, Garage, Garage Door Opener, Inside Entrance, Oversized, Tandem
- Attached garage spaces: 3
- Has uncovered spaces: Yes
Features
- Levels: One
- Stories: 1
- Patio & porch: Covered
- Exterior features: Courtyard, Private Yard, Rain Gutters
- Pool features: None, Community
- Fencing: Metal,Wood
Lot
- Size: 8,276 Square Feet
- Features: Back Yard, Interior Lot, Lawn, Landscaped, Native Plants, Subdivision, Sprinkler System, Few Trees
- Residential vegetation: Grassed
Details
- Parcel number: R1130100E00601
Construction
Type & style
- Home type: SingleFamily
- Architectural style: Traditional,Detached
- Property subtype: Single Family Residence
Materials
- Brick
- Roof: Composition
Condition
- Year built: 2019
Utilities & green energy
- Sewer: Public Sewer
- Water: Public
- Utilities for property: Electricity Connected, Natural Gas Available, Phone Available, Sewer Available, Separate Meters, Water Available, Cable Available
Green energy
- Energy efficient items: Appliances, Insulation, Rain/Freeze Sensors, Windows
- Water conservation: Water-Smart Landscaping
Community & HOA
Community
- Features: Clubhouse, Fitness Center, Lake, Playground, Park, Pickleball, Pool, Trails/Paths, Community Mailbox, Curbs, Sidewalks
- Security: Prewired, Security System Leased, Security System
- Subdivision: Lakewood PH 1
HOA
- Has HOA: Yes
- Services included: All Facilities, Association Management, Maintenance Grounds
- HOA fee: $696 semi-annually
- HOA name: Vision Communities Management
- HOA phone: 972-612-2303
Location
- Region: Prosper
Financial & listing details
- Tax assessed value: $814,730
- Annual tax amount: $11,392
- Date on market: 9/25/2025
- Cumulative days on market: 48 days
- Listing terms: Cash,Conventional,FHA,VA Loan
- Electric utility on property: Yes
- Road surface type: Asphalt
Price history
| Date | Event | Price |
|---|---|---|
| 12/3/2025 | Sold | -- |
Source: NTREIS #21067535 Report a problem | ||
| 11/15/2025 | Pending sale | $780,000$263/sqft |
Source: NTREIS #21067535 Report a problem | ||
| 9/25/2025 | Listed for sale | $780,000-2.5%$263/sqft |
Source: NTREIS #21067535 Report a problem | ||
| 8/13/2025 | Listing removed | $800,000$270/sqft |
Source: NTREIS #20966994 Report a problem | ||
| 6/12/2025 | Listed for sale | $800,000+68.5%$270/sqft |
Source: NTREIS #20966994 Report a problem | ||
| 3/1/2019 | Listing removed | $474,900$160/sqft |
Source: Britton Homes #13812743 Report a problem | ||
| 2/1/2019 | Pending sale | $474,900$160/sqft |
Source: Britton Homes #13812743 Report a problem | ||
| 11/29/2018 | Price change | $474,900-5%$160/sqft |
Source: BRITTON HOMES Report a problem | ||
| 9/13/2018 | Listed for sale | $499,900$169/sqft |
Source: Britton Homes #13812743 Report a problem | ||
Public tax history
| Year | Property taxes | Tax assessment |
|---|---|---|
| 2025 | $11,392 +5.2% | $718,331 +10% |
| 2024 | $10,826 +10.5% | $653,028 +10% |
| 2023 | $9,794 -8.6% | $593,662 +10% |
| 2022 | $10,714 +4.7% | $539,693 +10% |
| 2021 | $10,229 -8.5% | $490,630 -0.5% |
| 2020 | $11,175 +28.6% | $493,080 +33% |
| 2019 | $8,691 +395% | $370,710 +417.7% |
| 2018 | $1,756 | $71,610 |
| 2017 | -- | -- |
Find assessor info on the county website
Neighborhood: Lakewood
Nearby homes
- $986,3005 bd4 ba4.1k sqft2761 Kingston St, Prosper, TX 75078Off Market
- $--4 bd4 ba3k sqft2741 Kingston St, Prosper, TX 75078Sold
- $703,7004 bd4 ba2.9k sqft2771 Kingston St, Prosper, TX 75078Off Market

- $760,5004 bd4 ba3.2k sqft2720 Langley Way, Prosper, TX 75078Off Market

- $954,8005 bd5 ba4.1k sqft2730 Langley Way, Prosper, TX 75078Off Market
- $--3 bd3 ba3.1k sqft2731 Kingston St, Prosper, TX 75078Sold
- $716,1004 bd4 ba3k sqft2710 Langley Way, Prosper, TX 75078Off Market
- $655,5004 bd3 ba2.8k sqft2750 Langley Way, Prosper, TX 75078Off Market
Nearby schools
GreatSchools rating
- 9/10Cynthia A Cockrell Elementary SchoolGrades: PK-5Distance: 1.9 mi
- 10/10Lorene Rogers Middle SchoolGrades: 6-8Distance: 0.5 mi
- 7/10Walnut Grove High SchoolGrades: 9-12Distance: 0.8 mi
Schools provided by the listing agent
- Elementary: Cynthia A Cockrell
- Middle: Lorene Rogers
- High: Walnut Grove
- District: Prosper ISD
Source: NTREIS. This data may not be complete. We recommend contacting the local school district to confirm school assignments for this home.
Get a cash offer in 3 minutes
Find out how much your home could sell for in as little as 3 minutes with a no-obligation cash offer.
Estimated market value
$728,200
Get a cash offer in 3 minutes
Find out how much your home could sell for in as little as 3 minutes with a no-obligation cash offer.
Estimated market value
$728,200
- Texas
- Collin County
- Prosper
- 75078
- Lakewood
- 2751 Kingston St
