Welcome to Cypress Falls at the Woodlands, an exclusive 55+ gated community in North Port. This immaculately maintained, 2-year-old FURNISHED home is move-in ready and located outside of a flood zone. Conveniently located near shopping, dining, and I-75, the home features a modern 3-bedroom, 2-bathroom open-concept layout with numerous upgrades. The kitchen includes quartz countertops, upgraded appliances, custom soft-close cabinets and drawers, a large center island with extra storage, a premium sink and faucet, and new pendant lighting. Custom luxury vinyl flooring is featured in the main living area and the 3rd bedroom. Additional upgrades include custom plantation shutters, updated light fixtures, an exterior cooking exhaust fan, and ceiling fans in all bedrooms and the living room. The living room, primary bedroom, and 3rd bedroom (currently used as an office) are pre-wired with Cable/Ethernet and connect to a dedicated modem enclosure in the laundry room. The extended screened lanai offers a pull-down privacy screen and peaceful views with no neighbors directly in front or behind. The extended 2-car garage provides extra storage and attic access. A slate tile roof and stone-accented exterior enhance curb appeal. Cypress Falls offers resort-style amenities, including three community pools (large pool, spa, and resistance pool), pickleball and tennis courts, a bocce ball area, and tree-lined walking paths. The community center provides a fitness room, ballroom, kitchen, reading room, and crafts area. An activities director ensures a full calendar of events, and 24/7 security cameras support peace of mind. This is a must see property, don’t miss this opportunity to own a beautiful home in a quiet, highly desirable gated community. Most furnishings convey. Schedule your tour today!
Sold for $365,000
$365,000
2751 LAVANDULA COURT, NORTH PORT, FL 34289
3beds
1,475sqft
Single Family Residence
Built in 2022
5,250 Square Feet Lot
$362,300 Zestimate®
$247/sqft
$2,460 Estimated rent
Home value
$362,300
$330,000 - $399,000
$2,460/mo
Zestimate® history
Owner options
List your home for rent
$2,460/mo
Rent Zestimate®
Find your next renter with Zillow Rental Manager. Plus, with online applications, you can quickly screen prospective tenants – for free.
$2,460/mo
Rent Zestimate®
Refinance and save
$2,781/mo
Est. payment
Refinancing to a lower rate could help reduce your monthly payments and save thousands over the life of the loan.
$2,781/mo
Est. payment
Explore your selling options
Work with a Zillow partner agent
Leverage their expertise and Zillow's premium Showcase listings to get your home seen by more buyers.
Get startedList with your own agent
Get your home in front of millions of buyers by listing it on Zillow.
Learn how to do itSell it yourself
Take full control of how buyers see your home on Zillow by listing For Sale by Owner (FSBO).
List your homeWhat's special
Updated light fixturesQuartz countertopsCustom plantation shuttersSlate tile roofExterior cooking exhaust fanUpgraded appliancesNew pendant lighting
Zillow last checked:
Listing updated:
Listed by:
Michael Brown 404-409-2462,
RE/MAX PALM 941-929-9090
Bought with:
Heidi Schrock, 3016624
RE/MAX PALM REALTY
Source: Stellar MLS,MLS#: N6140738 Originating MLS: Venice
Originating MLS: Venice
Facts & features
Interior
Bedrooms & bathrooms
- Bedrooms: 3
- Bathrooms: 2
- Full bathrooms: 2
Primary bedroom
- Features: Ceiling Fan(s), Walk-In Closet(s)
- Level: First
- Area: 168 Square Feet
- Dimensions: 12x14
Bedroom 1
- Features: Ceiling Fan(s), Built-in Closet
- Level: First
- Area: 100 Square Feet
- Dimensions: 10x10
Bedroom 2
- Features: Ceiling Fan(s), Built-in Closet
- Level: First
- Area: 64 Square Feet
- Dimensions: 8x8
Primary bathroom
- Features: Stone Counters
- Level: First
Bathroom 2
- Features: Exhaust Fan, Single Vanity, Tub With Shower
- Level: First
- Area: 40 Square Feet
- Dimensions: 8x5
Dining room
- Level: First
Kitchen
- Features: Kitchen Island, Pantry, Stone Counters
- Level: First
- Area: 208 Square Feet
- Dimensions: 16x13
Laundry
- Level: First
Living room
- Features: Ceiling Fan(s)
- Level: First
Heating
- Central, Electric
Cooling
- Central Air
Appliances
- Included: Oven, Dishwasher, Disposal, Exhaust Fan, Ice Maker, Microwave, Range Hood, Refrigerator, Washer
- Laundry: Inside, Laundry Room
Features
- Ceiling Fan(s), High Ceilings, Living Room/Dining Room Combo, Open Floorplan, Primary Bedroom Main Floor, Solid Wood Cabinets, Stone Counters, Walk-In Closet(s)
- Flooring: Carpet, Ceramic Tile
- Windows: Window Treatments, Hurricane Shutters
- Has fireplace: No
Interior area
- Total structure area: 2,309
- Total interior livable area: 1,475 sqft
Property
Parking
- Total spaces: 2
- Parking features: Garage - Attached
- Attached garage spaces: 2
Features
- Levels: One
- Stories: 1
- Exterior features: Irrigation System, Lighting, Rain Gutters, Sidewalk
Lot
- Size: 5,250 Square Feet
Details
- Parcel number: 1115080003
- Zoning: PCDN
- Special conditions: None
Construction
Type & style
- Home type: SingleFamily
- Property subtype: Single Family Residence
Materials
- Concrete, Stucco
- Foundation: Slab
- Roof: Tile
Condition
- New construction: No
- Year built: 2022
Utilities & green energy
- Sewer: Public Sewer
- Water: None
- Utilities for property: BB/HS Internet Available, Cable Available, Cable Connected, Electricity Available, Electricity Connected, Fiber Optics, Fire Hydrant, Phone Available, Public, Sewer Connected, Street Lights, Underground Utilities, Water Connected
Community & HOA
Community
- Features: Buyer Approval Required, Clubhouse, Community Mailbox, Deed Restrictions, Dog Park, Fitness Center, Gated Community - No Guard, Golf Carts OK, Park, Pool, Sidewalks, Tennis Court(s)
- Pet fee: $0 monthly
- Senior community: Yes
- Subdivision: WOODLANDS
HOA
- Has HOA: Yes
- Amenities included: Clubhouse, Fitness Center, Gated, Maintenance, Park, Pickleball Court(s), Playground, Racquetball, Tennis Court(s)
- Services included: Cable TV, Common Area Taxes, Community Pool, Maintenance Grounds, Pool Maintenance, Private Road, Recreational Facilities
- HOA fee: $441 monthly
- HOA name: Rosemarie "Rosie" Reece, LCAM
- HOA phone: 941-426-9090
- Second HOA name: Cypress Falls
Location
- Region: North Port
Financial & listing details
- Price per square foot: $247/sqft
- Tax assessed value: $314,500
- Annual tax amount: $6,000
- Date on market: 10/1/2025
- Cumulative days on market: 162 days
- Listing terms: Cash,Conventional,FHA,VA Loan
- Ownership: Fee Simple
- Total actual rent: 0
- Electric utility on property: Yes
- Road surface type: Asphalt
Price history
| Date | Event | Price |
|---|---|---|
| 3/31/2026 | Sold | $365,000-6.2%$247/sqft |
Source:  Stellar MLS #N6140738 Report a problem Stellar MLS #N6140738 Report a problem | ||
| 3/13/2026 | Pending sale | $389,000$264/sqft |
Source: Stellar MLS #N6140738 Report a problem | ||
| 12/29/2025 | Price change | $389,000-5.1%$264/sqft |
Source: Stellar MLS #N6140738 Report a problem | ||
| 10/1/2025 | Listed for sale | $409,900-4.4%$278/sqft |
Source: Stellar MLS #N6140738 Report a problem | ||
| 6/17/2025 | Listing removed | $428,900$291/sqft |
Source: Stellar MLS #N6136570 Report a problem | ||
| 4/1/2025 | Price change | $428,900-1.4%$291/sqft |
Source: Stellar MLS #N6136570 Report a problem | ||
| 1/26/2025 | Listed for sale | $435,000+57%$295/sqft |
Source: Stellar MLS #N6136570 Report a problem | ||
| 6/17/2021 | Listing removed | -- |
Source:  Del Webb Report a problem Del Webb Report a problem | ||
| 6/16/2021 | Listed for sale | $276,990+6.1%$188/sqft |
Source: Del Webb Report a problem | ||
| 3/10/2021 | Listing removed | -- |
Source: Del Webb Report a problem | ||
| 2/25/2021 | Price change | $260,990+0.8%$177/sqft |
Source: Del Webb Report a problem | ||
| 2/13/2021 | Price change | $258,990+1.2%$176/sqft |
Source: Del Webb Report a problem | ||
| 2/10/2021 | Listed for sale | $255,990$174/sqft |
Source: Del Webb Report a problem | ||
Public tax history
| Year | Property taxes | Tax assessment |
|---|---|---|
| 2025 | $5,652 -5.8% | $314,500 -7.7% |
| 2024 | $6,000 -5.1% | $340,800 -6.4% |
| 2023 | $6,320 +193.8% | $364,000 +402.8% |
| 2022 | $2,151 | $72,400 |
| 2021 | -- | -- |
Find assessor info on the county website
Neighborhood: 34289
Nearby homes
- $400,0002 bd2 ba1.4k sqft2743 Lavandula Ct, North Port, FL 34289Sold
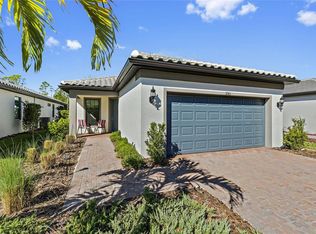
- $443,3003 bd3 ba2k sqft2767 Lavandula Ct, North Port, FL 34289Off Market
- $334,5003 bd2 ba1.4k sqft2735 Lavandula Ct, North Port, FL 34289Off Market
- $310,1002 bd2 ba1.4k sqft2727 Lavandula Ct, North Port, FL 34289Off Market
- $333,3002 bd2 ba1.4k sqft2719 Lavandula Ct, North Port, FL 34289Off Market
- $324,1002 bd2 ba1.4k sqft2711 Lavandula Ct, North Port, FL 34289Off Market
- $342,7005,270 Square Feet2703 Lavandula Ct, North Port, FL 34289Off Market
- $401,8003 bd2 ba1.8k sqft2705 Myrrh Pl, North Port, FL 34289Off Market
Nearby schools
GreatSchools rating
- 8/10Toledo Blade Elementary SchoolGrades: PK-5Distance: 1.3 mi
- 6/10Woodland Middle SchoolGrades: 6-8Distance: 1.7 mi
- 3/10North Port High SchoolGrades: PK,9-12Distance: 4.9 mi
Schools provided by the listing agent
- Elementary: Toledo Blade Elementary
- Middle: Woodland Middle School
- High: North Port High
Source: Stellar MLS. This data may not be complete. We recommend contacting the local school district to confirm school assignments for this home.
Get a cash offer in 3 minutes
Find out how much your home could sell for in as little as 3 minutes with a no-obligation cash offer.
Estimated market value
$362,300
Get a cash offer in 3 minutes
Find out how much your home could sell for in as little as 3 minutes with a no-obligation cash offer.
Estimated market value
$362,300
- Florida
- Sarasota County
- North Port
- 34289
- 2751 LAVANDULA COURT
Nearby cities
Nearby neighborhoods
Nearby zip codes
Other North Port Topics
