Skip main navigation
Closed
  • $381,063

    2751 MC CORMICK WOODS Drive, Jacksonville, FL 32225

    3beds
    1,900sqft
    Single Family Residence
    Built in 1993
    0.29 Acres Lot
    $407,800 Zestimate®
    $201/sqft
    $2,519 Estimated rent

    Home value

    $407,800

    $387,000 - $428,000

    $2,519/mo

    Zestimate® history
    Loading
    Loading...

    Owner options

    List your home for rent

    $2,519/mo

    Rent Zestimate®

    Find your next renter with Zillow Rental Manager. Plus, with online applications, you can quickly screen prospective tenants – for free.

    Learn more

    $2,519/mo

    Rent Zestimate®

    Refinance and save

    $2,657/mo

    Est. payment

    Refinancing to a lower rate could help reduce your monthly payments and save thousands over the life of the loan.

    See today's rates

    $2,657/mo

    Est. payment

    Explore your selling options

    Work with a Zillow partner agent

    Leverage their expertise and Zillow's premium Showcase listings to get your home seen by more buyers.

    Get started

    List with your own agent

    Get your home in front of millions of buyers by listing it on Zillow.

    Learn how to do it

    Sell it yourself

    Take full control of how buyers see your home on Zillow by listing For Sale by Owner (FSBO).

    List your home

    What's special

    St johns town centerRear patiosNeutral paint colorsCozy playroomPrivate sanctuaryVaulted ceilingEn-suite bathroom
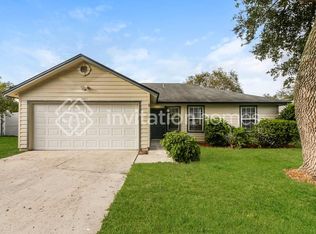
    Location, Location, Location...Nestled on a serene cul-de-sac without any HOA or CDD fees, this charming home is ready for you TODAY! Situated conveniently near I-295, the St Johns Town Center, and just a short 13-minute drive to the sandy BEACH & Mayport Naval Station, this HOME offers both tranquility and accessibility. The interior of the house is sure to impress with its open yet defined kitchen, dining, and family room layout. Crown molding adorns the home, along with solid core interior doors, knockdown texture ceilings, and a palette of neutral paint colors that create a warm and inviting atmosphere. The heart of the home, the family room, features a vaulted ceiling and stunning engineered hardwood flooring that flows seamlessly into all three bedrooms. The kitchen is a chef's delight with granite countertops, custom cherry cabinets, under cabinet lighting, & stainless steel appliances. Transition effortlessly from indoor to outdoor living through the inviting French doors that lead to the side and rear patios, perfect for entertaining guests or simply enjoying al fresco dining. The primary bedroom, boasting crown molding, and a custom walk-in closet, offers the convenience of an en-suite bathroom with granite counters & tiled walk-in shower surround, providing a private sanctuary within the home.Two additional bedrooms each enjoying beautiful engineered hardwood floors & crown molding share the perfectly located secondary bathroom with granite counters and tub and shower with tile surround. Meanwhile, the spacious bonus room adds versatility to the living space, ready to accommodate various needs from a home office to a cozy playroom or even an extra bedroom for guests or family members. The expansive fully-fenced yard offers endless possibilities for outdoor recreation and the potential for a future pool, while two sheds present the opportunity to create a personalized workshop space. Discover the endless charm and functionality of this exceptional home by scheduling a visit today!

    Zillow last checked:

    Listing updated:

    Listed by:

    Annette Boender 904-613-4268,

    BERKSHIRE HATHAWAY HOMESERVICES FLORIDA NETWORK REALTY 904-802-0600

    Bought with:

    ANGELA MOILANEN, 3485549

    ROUND TABLE REALTY

    PAMELA LOCKWOOD, 3339661

    Source: realMLS,MLS#: 2011913MLS Logo

    Facts & features

    Interior

    Bedrooms & bathrooms
    • Bedrooms: 3
    • Bathrooms: 2
    • Full bathrooms: 2
    Heating
    • Central, Electric
    Cooling
    • Central Air, Electric
    Appliances
    • Included: Dishwasher, Disposal, Electric Oven, Electric Water Heater, Microwave
    • Laundry: Electric Dryer Hookup, Washer Hookup
    Features
    • Breakfast Bar, Breakfast Nook, Ceiling Fan(s), Eat-in Kitchen, Entrance Foyer, Primary Bathroom - Shower No Tub, Vaulted Ceiling(s), Walk-In Closet(s)
    • Flooring: Tile, Wood
    Interior area
    • Total interior livable area: 1,900 sqft

    Property

    Parking
    • Total spaces: 2
    • Parking features: Attached, Garage
    • Attached garage spaces: 2
    Features
    • Levels: One
    • Stories: 1
    • Patio & porch: Patio
    • Pool features: None
    • Fencing: Back Yard,Wood
    Lot
    • Size: 0.29 Acres
    • Features: Cul-De-Sac
    Details
    • Additional structures: Shed(s)
    • Parcel number: 1609930090
    • Zoning description: PUD

    Construction

    Type & style
    • Home type: SingleFamily
    • Architectural style: Traditional
    • Property subtype: Single Family Residence
    Materials
    • Fiber Cement
    • Roof: Shingle
    Condition
    • New construction: No
    • Year built: 1993

    Utilities & green energy

    • Sewer: Public Sewer
    • Water: Public
    • Utilities for property: Electricity Connected, Sewer Connected, Water Connected

    Community & HOA

    Community
    • Subdivision: Mccormick Woods
    HOA
    • Has HOA: No
    Location
    • Region: Jacksonville

    Financial & listing details

    • Price per square foot: $201/sqft
    • Tax assessed value: $348,320
    • Annual tax amount: $4,020
    • Date on market: 3/7/2024
    • Listing terms: Cash,Conventional,FHA,VA Loan
    • Road surface type: Asphalt

    Price history

    DateEventPrice
    4/24/2024Sold$381,063+0.3%$201/sqft
    Source: realMLS #2011913 Report a problem
    3/7/2024Listed for sale$380,000+38.2%$200/sqft
    Source: realMLS #2011913 Report a problem
    11/4/2019Sold$275,000$145/sqft
    Source: realMLS #1009866 Report a problem
    8/25/2019Pending sale$275,000$145/sqft
    Source: KELLER WILLIAMS REALTY ATLANTIC PARTNERS SOUTHSIDE #1009866 Report a problem
    8/22/2019Listed for sale$275,000+25.1%$145/sqft
    Source: KELLER WILLIAMS REALTY ATLANTIC PARTNERS SOUTHSIDE #1009866 Report a problem
    7/31/2008Listing removed$219,900$116/sqft
    Source: Watson Realty Corp #N414670 Report a problem
    5/25/2008Listed for sale$219,900$116/sqft
    Source: Watson Realty Corp #N414670 Report a problem

    Public tax history

    YearProperty taxesTax assessment
    2024$4,136 +2.9%$260,780 +3%
    2023$4,021 +78.6%$253,185 +3%
    2022$2,252 -38.5%$245,811 +3%
    2021$3,659 -15%$238,652 +2.7%
    2020$4,303 +172.2%$232,359 +96.9%
    2019$1,581 +1.6%$118,032 +1.9%
    2018$1,556 $115,832 +2.1%
    2017$1,556 +1.6%$113,450 +2.1%
    2016$1,531 +0.9%$111,117 +0.7%
    2015$1,516 -0.9%$110,345 +0.8%
    2014$1,530 $109,470 +1.5%
    2013-- $107,853 -3.4%
    2012-- $111,621 -4.9%
    2011-- $117,415 -9.2%
    2010-- $129,349 -18.6%
    2009-- $158,983 +61.9%
    2006-- $98,206 +3%
    2005$1,307 $95,346 +3%
    2004-- $92,569 +1.9%
    2003$1,277 $90,843 +2.4%
    2002-- $88,714 +1.6%
    2001-- $87,317 +3%
    2000-- $84,774 +2.7%
    1999-- $82,545
    Find assessor info on the county website

    Neighborhood: Cobblestone

    Nearby schools

    GreatSchools rating
    Get a cash offer in 3 minutes
    Find out how much your home could sell for in as little as 3 minutes with a no-obligation cash offer.
    Estimated market value
    $407,800
    Get a cash offer in 3 minutes
    Find out how much your home could sell for in as little as 3 minutes with a no-obligation cash offer.
    Estimated market value
    $407,800