Skip main navigation
Sold for $360,000
  • $360,000

    2751 N 46th St, Philadelphia, PA 19131

    1beds
    0baths
    1,900sqft
    Single Family Residence
    Built in 1925
    1,355 Square Feet Lot
    $355,200 Zestimate®
    $189/sqft
    $1,588 Estimated rent

    Home value

    $355,200

    $337,000 - $373,000

    $1,588/mo

    Zestimate® history
    Loading
    Loading...

    Owner options

    List your home for rent

    $1,588/mo

    Rent Zestimate®

    Find your next renter with Zillow Rental Manager. Plus, with online applications, you can quickly screen prospective tenants – for free.

    Learn more

    $1,588/mo

    Rent Zestimate®

    Refinance and save

    $2,235/mo

    Est. payment

    Refinancing to a lower rate could help reduce your monthly payments and save thousands over the life of the loan.

    See today's rates

    $2,235/mo

    Est. payment

    Explore your selling options

    Work with a Zillow partner agent

    Leverage their expertise and Zillow's premium Showcase listings to get your home seen by more buyers.

    Get started

    List with your own agent

    Get your home in front of millions of buyers by listing it on Zillow.

    Learn how to do it

    Sell it yourself

    Take full control of how buyers see your home on Zillow by listing For Sale by Owner (FSBO).

    List your home

    What's special

    Quartz countertopsFlooded with natural lightPrime corner lotDesigner backsplashModern kitchen
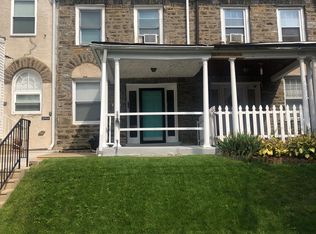
    Incredible new construction 3-bedroom, 2.5 bathroom home on a prime corner lot in the desirable Overbrook/Wynnefield neighborhood, just steps from City Line Avenue! This stunning 3-story residence offers a spacious, open-concept first level ideal for entertaining, flooded with natural light. The modern kitchen features quartz countertops, a designer backsplash, and a brand-new stainless steel appliance suite. Upstairs, the primary ensuite showcases vaulted ceilings and a bright, airy atmosphere. With thoughtful upgrades throughout, expansive living space across three levels, and easy access to major routes, shopping, and public transportation, this home is a standout opportunity. *Some photos have been edited and staged by AI

    Zillow last checked:

    Listing updated:

    Listed by:

    Alex Prince 215-431-5652,

    TCS Management, LLC

    Bought with:

    Tsering Choky, RS376004

    Keller Williams Real Estate-Blue Bell

    Source: Bright MLS,MLS#: PAPH2574322MLS Logo

    Facts & features

    Interior

    Bedrooms & bathrooms
    • Bedrooms: 1
    • Bathrooms: 0
    Primary bedroom
    • Features: Attached Bathroom, Flooring - Luxury Vinyl Plank, Walk-In Closet(s)
    • Level: Upper
    Heating
    • Heat Pump, Electric
    Cooling
    • Central Air, Electric
    Appliances
    • Included: Microwave, Built-In Range, Dishwasher, Disposal, Stainless Steel Appliance(s), Electric Water Heater
    • Laundry: Upper Level
    Features
    • Open Floorplan, Eat-in Kitchen, Recessed Lighting, Walk-In Closet(s), Upgraded Countertops, 9'+ Ceilings
    • Flooring: Luxury Vinyl, Carpet
    • Doors: Insulated
    • Windows: Energy Efficient, Insulated Windows
    • Has basement: No
    • Has fireplace: No
    Interior area
    • Total structure area: 1,900
    • Total interior livable area: 1,900 sqft
    • Finished area above ground: 1,900
    • Finished area below ground: 0

    Property

    Parking
    • Parking features: On Street
    • Has uncovered spaces: Yes
    Accessibility
    • Accessibility features: None
    Features
    • Levels: Three
    • Stories: 3
    • Exterior features: Rain Gutters
    • Pool features: None
    Lot
    • Size: 1,355 sqft
    • Features: Corner Lot/Unit
    Details
    • Additional structures: Above Grade, Below Grade
    • Parcel number: 521229900
    • Zoning: RSA5
    • Special conditions: Standard

    Construction

    Type & style
    • Home type: SingleFamily
    • Architectural style: Colonial
    • Property subtype: Single Family Residence
    • Attached to another structure: Yes
    Materials
    • Concrete, Low VOC Products/Finishes, Low VOC Insulation
    • Foundation: Slab
    • Roof: Architectural Shingle
    Condition
    • Excellent
    • New construction: No
    • Year built: 1925
    Details
    • Builder name: Rufo Properties

    Utilities & green energy

    • Electric: 200+ Amp Service
    • Sewer: Public Sewer
    • Water: Public
    Green energy
    • Energy efficient items: Construction, Appliances

    Community & neighborhood

    Location
    • Region: Philadelphia
    • Subdivision: Belmont Village
    • Municipality: PHILADELPHIA

    Other

    Other facts
    • Listing agreement: Exclusive Right To Sell
    • Listing terms: Cash,Conventional,FHA,VA Loan
    • Ownership: Fee Simple

    Price history

    DateEventPrice
    5/8/2026Sold$360,000-1.3%$189/sqft
    Source: Bright MLS #PAPH2574322 Report a problem
    4/17/2026Pending sale$364,900$192/sqft
    Source: Bright MLS #PAPH2574322 Report a problem
    3/11/2026Price change$364,900-2.7%$192/sqft
    Source: Bright MLS #PAPH2574322 Report a problem
    1/27/2026Price change$374,900-2.6%$197/sqft
    Source: Bright MLS #PAPH2574322 Report a problem
    1/13/2026Listed for sale$384,900+1.3%$203/sqft
    Source: Bright MLS #PAPH2574322 Report a problem
    1/1/2026Listing removed$379,900$200/sqft
    Source: Bright MLS #PAPH2466300 Report a problem
    12/18/2025Listed for sale$379,900$200/sqft
    Source: Bright MLS #PAPH2466300 Report a problem
    11/25/2025Contingent$379,900$200/sqft
    Source: Bright MLS #PAPH2466300 Report a problem
    11/4/2025Price change$379,900-5%$200/sqft
    Source: Bright MLS #PAPH2466300 Report a problem
    9/25/2025Price change$399,900-11.1%$210/sqft
    Source: Bright MLS #PAPH2466300 Report a problem
    4/12/2025Listed for sale$449,900$237/sqft
    Source: Bright MLS #PAPH2466300 Report a problem

    Public tax history

    YearProperty taxesTax assessment
    2025$496 -4.6%$35,400 -4.6%
    2024$519 $37,100
    2023$519 +82.8%$37,100
    2022$284 --
    2021$284 --
    2018$284 --
    2017$284 --
    2016$284 +7.9%--
    2015$263 --
    2014$263 -87.1%$184,000 +930.5%
    2012$2,043 $17,856
    2011-- $17,856
    2010-- $17,856
    2009-- $17,856
    2008-- $17,856
    2007-- $17,856
    2006-- $17,856
    2005-- $17,856
    2004-- $17,856 +5.7%
    2003-- $16,896 +8.2%
    2002-- $15,616 +1.9%
    2000-- $15,328
    1999-- $15,328

    Find assessor info on the county website

    Neighborhood: Wynnefield

    Nearby schools

    GreatSchools rating
    Schools provided by the listing agent
    • District: Philadelphia City

    Source: Bright MLS. This data may not be complete. We recommend contacting the local school district to confirm school assignments for this home.

    Get a cash offer in 3 minutes
    Find out how much your home could sell for in as little as 3 minutes with a no-obligation cash offer.
    Estimated market value
    $355,200
    Get a cash offer in 3 minutes
    Find out how much your home could sell for in as little as 3 minutes with a no-obligation cash offer.
    Estimated market value
    $355,200