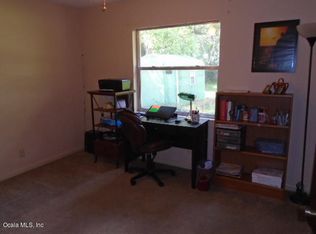
Charming Ocala Estate on 8 Acres – Perfect for Multi-Generational Living or Hobby Farm Enthusiasts! Welcome to Luma Ranch, a beautifully updated turn key 5-bedroom, 3-bath property in the heart of Ocala's picturesque countryside. This unique property combines modern luxury with rustic charm, offering two separate living spaces: a 3-bedroom, 2-bathroom main residence and a 2-bedroom mobile home perfect for multi-generational living, rental income, or guest accommodations. Main Features: - Total Living Space: 2,468 sq ft (heated) - Acreage: 8 fully fenced acres, ideal for horses, cattle, or outdoor hobbies - Main Home: Built in 1943 and thoughtfully modernized with a stunning, fully updated kitchen featuring a wine fridge, sleek finishes, and high-end appliances - Mobile Home: Included with the purchase, offering an additional 2 bedrooms and 1 bathroom Outdoor Oasis: - Relax on the charming front porch or dine on the patio pergola while enjoying your morning coffee - Entertain by the fire pit under the starry skies - Fully equipped with a gated entry, secondary carport, and gravel parking lot with a Tesla charger for your convenience - Outbuilding with an adjacent carport offers ample storage for tools, hobbies, or farm equipment - RV Hookup makes hosting family and friends a breeze Horse and Cattle-Friendly Features: - Expansive fenced acreage perfect for equestrian or livestock needs - A serene country setting with easy access to Ocala's equestrian and farming community Additional Perks: - Air-conditioned laundry room for comfort during Florida summers - Modern conveniences throughout with thoughtful design touches - Ideal location in Marion County with proximity to Ocala’s vibrant downtown, renowned equestrian facilities, and local amenities Don’t miss your chance to own this one-of-a-kind property offering both character and versatility. Whether you're looking for a private retreat, an income-producing opportunity, or a hobby farm, 2751 NE 46th St is the perfect place to call home. Schedule your private showing today and step into a life of endless possibilities!
Sold for $490,000
Zillow last checked:
Listing updated:
Bought with:
Melissa Curlings, 3439730
REAL BROKER, LLC
Source: Stellar MLS,MLS#: OM691884 Originating MLS: Ocala - Marion
Originating MLS: Ocala - Marion
Price history
| Date | Event | Price |
|---|---|---|
| 10/17/2025 | Sold | $490,000$327/sqft |
Source:  Stellar MLS #OM691884 Report a problem Stellar MLS #OM691884 Report a problem | ||
| 9/23/2025 | Pending sale | $490,000$327/sqft |
Source: Stellar MLS #OM691884 Report a problem | ||
| 9/10/2025 | Listing removed | $3,000$2/sqft |
Source: Stellar MLS #OM706204 Report a problem | ||
| 8/12/2025 | Price change | $490,000-10.9%$327/sqft |
Source: Stellar MLS #OM691884 Report a problem | ||
| 7/29/2025 | Listed for rent | $3,000$2/sqft |
Source: Zillow Rentals Report a problem | ||
| 7/3/2025 | Listed for sale | $549,900$367/sqft |
Source: Stellar MLS #OM691884 Report a problem | ||
| 5/27/2025 | Pending sale | $549,900$367/sqft |
Source: Stellar MLS #OM691884 Report a problem | ||
| 5/6/2025 | Price change | $549,900-6.8%$367/sqft |
Source: Stellar MLS #OM691884 Report a problem | ||
| 4/7/2025 | Price change | $590,000-9.2%$393/sqft |
Source: Stellar MLS #OM691884 Report a problem | ||
| 4/1/2025 | Price change | $650,000-17.7%$433/sqft |
Source: Stellar MLS #OM691884 Report a problem | ||
| 3/18/2025 | Pending sale | $790,000$527/sqft |
Source: Stellar MLS #OM691884 Report a problem | ||
| 2/13/2025 | Price change | $790,000-7%$527/sqft |
Source: Stellar MLS #OM691884 Report a problem | ||
| 12/29/2024 | Listed for sale | $849,900-4.2%$567/sqft |
Source: Stellar MLS #OM691884 Report a problem | ||
| 10/18/2024 | Listing removed | $887,000$591/sqft |
Source: Stellar MLS #O6240135 Report a problem | ||
| 9/12/2024 | Listed for sale | $887,000+133.4%$591/sqft |
Source: Stellar MLS #O6240135 Report a problem | ||
| 12/30/2022 | Sold | $380,000-15%$253/sqft |
Source: eXp Realty #79807210 Report a problem | ||
| 12/12/2022 | Pending sale | $447,000$298/sqft |
Source: Stellar MLS #OM641450 Report a problem | ||
| 11/17/2022 | Price change | $447,000-4.3%$298/sqft |
Source: Stellar MLS #OM641450 Report a problem | ||
| 11/10/2022 | Price change | $467,000-0.6%$311/sqft |
Source: Stellar MLS #OM641450 Report a problem | ||
| 11/1/2022 | Price change | $470,000-0.5%$313/sqft |
Source: Stellar MLS #OM641450 Report a problem | ||
| 10/26/2022 | Price change | $472,500-0.5%$315/sqft |
Source: Stellar MLS #OM641450 Report a problem | ||
| 10/7/2022 | Price change | $475,000-5%$317/sqft |
Source: Stellar MLS #OM641450 Report a problem | ||
| 9/15/2022 | Pending sale | $500,000$333/sqft |
Source: Stellar MLS #OM641450 Report a problem | ||
| 7/28/2022 | Price change | $500,000-2%$333/sqft |
Source: Stellar MLS #OM641450 Report a problem | ||
| 7/14/2022 | Price change | $510,000-2.9%$340/sqft |
Source: Stellar MLS #OM641450 Report a problem | ||
| 6/23/2022 | Listed for sale | $525,000+243.1%$350/sqft |
Source: Stellar MLS #OM641450 Report a problem | ||
| 5/16/2019 | Sold | $153,000+91.3%$102/sqft |
Source: Public Record Report a problem | ||
| 4/25/2002 | Sold | $80,000$53/sqft |
Source: Public Record Report a problem | ||


Get pre-qualified for a loan
At Zillow Home Loans, we can pre-qualify you in as little as 5 minutes with no impact to your credit score.An equal housing lender. NMLS #10287.
