Skip main navigation
Sold for $247,500
  • $247,500

    2751 NW 155th Ct, Clive, IA 50325

    2beds
    1,450sqft
    Townhouse, Condominium
    Built in 2008
    1,629.14 Square Feet Lot
    $248,000 Zestimate®
    $171/sqft
    $1,745 Estimated rent

    Home value

    $248,000

    $236,000 - $260,000

    $1,745/mo

    Zestimate® history
    Loading
    Loading...

    Owner options

    List your home for rent

    $1,745/mo

    Rent Zestimate®

    Find your next renter with Zillow Rental Manager. Plus, with online applications, you can quickly screen prospective tenants – for free.

    Learn more

    $1,745/mo

    Rent Zestimate®

    Refinance and save

    $1,900/mo

    Est. payment

    Refinancing to a lower rate could help reduce your monthly payments and save thousands over the life of the loan.

    See today's rates

    $1,900/mo

    Est. payment

    Explore your selling options

    Work with a Zillow partner agent

    Leverage their expertise and Zillow's premium Showcase listings to get your home seen by more buyers.

    Get started

    List with your own agent

    Get your home in front of millions of buyers by listing it on Zillow.

    Learn how to do it

    Sell it yourself

    Take full control of how buyers see your home on Zillow by listing For Sale by Owner (FSBO).

    List your home

    What's special

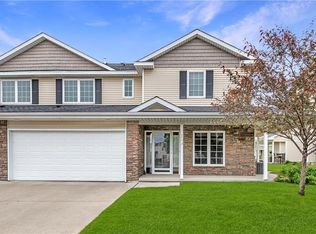
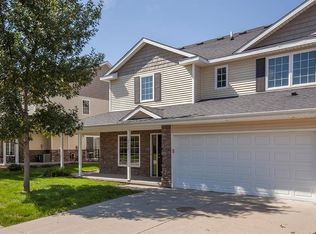
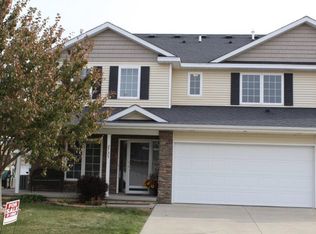
    This end unit townhome has been lovingly cared for and maintained by its original owner. The wraparound porch with patio provide space for plants and seating while mature trees and perennials provide shade and privacy. Main floor living room is spacious with a gas fireplace to cozy up to when weather permits. Granite countertops and stainless appliances top off a beautiful kitchen, a half bath and laundry finish up the main floor . Upstairs you'll find two primary suites, each with walk-in closets and attached bathrooms. Also found upstairs is a loft space, perfect for an office or extra living space. All appliances and window covering included. New furnace in 2024. Don't miss out! This home is even better than the pictures portray.

    Zillow last checked:

    Listing updated:

    Listed by:

    Maria Torres 515-710-7749,

    Iowa Realty Mills Crossing

    Bought with:

    Sandra Gustafson

    BHHS First Realty Westown

    Source: DMMLS,MLS#: 702928MLS Logo

    Facts & features

    Interior

    Bedrooms & bathrooms
    • Bedrooms: 2
    • Bathrooms: 3
    • Full bathrooms: 1
    • 3/4 bathrooms: 1
    • 1/2 bathrooms: 1
    Heating
    • Forced Air, Gas, Natural Gas
    Cooling
    • Central Air
    Appliances
    • Included: Dryer, Dishwasher, Microwave, Refrigerator, Stove, Washer
    • Laundry: Main Level
    Features
    • Dining Area, See Remarks, Window Treatments
    • Flooring: Carpet, Laminate
    • Number of fireplaces: 1
    • Fireplace features: Gas Log
    Interior area
    • Total structure area: 1,450
    • Total interior livable area: 1,450 sqft

    Property

    Parking
    • Total spaces: 2
    • Parking features: Attached, Garage, Two Car Garage
    • Attached garage spaces: 2
    Features
    • Levels: Two
    • Stories: 2
    • Patio & porch: Open, Patio
    • Exterior features: Patio
    Lot
    • Size: 1,629 sqft
    • Dimensions: 42.42 x 38.42
    • Features: Rectangular Lot
    Details
    • Parcel number: 1225304029
    • Zoning: RES

    Construction

    Type & style
    • Home type: Townhouse
    • Architectural style: Two Story
    • Property subtype: Townhouse, Condominium
    Materials
    • Stone, Vinyl Siding
    • Foundation: Slab
    • Roof: Asphalt,Shingle
    Condition
    • Year built: 2008

    Utilities & green energy

    • Sewer: Public Sewer
    • Water: Public

    Community & neighborhood

    Location
    • Region: Clive

    HOA & financial

    HOA
    • Has HOA: Yes
    • HOA fee: $200 monthly
    • Services included: Maintenance Grounds, Snow Removal
    • Association name: Stonegate Townhome Assoc
    • Second association name: Edge Property Mgmt
    • Second association phone: 515-965-7740

    Other

    Other facts
    • Listing terms: Cash,Conventional
    • Road surface type: Concrete

    Price history

    DateEventPrice
    9/16/2024Sold$247,500-1%$171/sqft
    Source: DMMLS #702928 Report a problem
    9/3/2024Pending sale$250,000$172/sqft
    Source: DMMLS #702928 Report a problem
    8/29/2024Listed for sale$250,000+65.6%$172/sqft
    Source: DMMLS #702928 Report a problem
    3/17/2009Sold$151,000$104/sqft
    Source: Public Record Report a problem

    Public tax history

    YearProperty taxesTax assessment
    2025$3,588 +9.1%$231,330 +2.5%
    2024$3,290 -2.7%$225,640 +6.9%
    2023$3,382 +5.7%$211,010 +13.3%
    2022$3,200 -2.1%$186,230 +4.5%
    2021$3,270 +1.9%$178,280 +3.2%
    2020$3,208 +0.8%$172,780
    2019$3,184 +5.5%$172,780 +5.7%
    2018$3,018 $163,470 +3.7%
    2017$3,018 +11.3%$157,630 +3.5%
    2016$2,712 -3.6%$152,340 +2.7%
    2015$2,814 +11.9%$148,370 +4.7%
    2014$2,514 -0.9%$141,740
    2013$2,538 +0.1%--
    2012$2,536 +9.3%--
    2011$2,320 +63.6%--
    2010$1,418 --
    2009-- --
    2008-- --
    2007-- --

    Find assessor info on the county website

    Neighborhood: 50325

    Nearby schools

    GreatSchools rating
    Schools provided by the listing agent
    • District: Waukee

    Source: DMMLS. This data may not be complete. We recommend contacting the local school district to confirm school assignments for this home.

    Get pre-qualified for a loan
    At Zillow Home Loans, we can pre-qualify you in as little as 5 minutes with no impact to your credit score.

    An equal housing lender. NMLS #10287.

    Sell for more on Zillow
    Get a Zillow Showcase℠ listing at no additional cost and you could sell for .
    $248,000
    2% more
    +$4,960
    With Zillow Showcase(estimated)
    $252,960