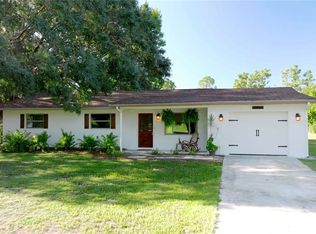
TOTALLY RENOVATED! NEW metal roof. NEW custom kitchen. NEW AC system. NEW on-demand water heater. NEW flooring. NEW interior paint. NEW whole house water shut off. NEW appliances. This 2-bedroom, 2-bathroom home sits on a corner on the main boulevard for Indian Lake Estates (informally, ILE), Park Avenue. There is a median, so the road is wider than most and adds to the feeling of spaciousness on this oversized corner lot. Beautiful, mature trees are in front to keep the property cool and in back for entertaining on the patio. Traditional floor plan with open space for living/dining/kitchen. Enjoy the enclosed four seasons room out back and the large laundry and utility room you can access behind the garage. The roads are private, so drive your golf cart to the clubhouse for a round of golf or to eat at one of the two restaurants in the neighborhood or to the lake to watch the sunset from over the water. As you begin to plan your future in Florida, consider living a nice, private life in this neighborhood of Indian Lake Estates. And, when you feel like socializing, the active community offers concerts, karaoke and trivia nights, card games, bingo, golf scrambles, movie nights, a book club, plus basketball, pickleball and tennis courts, just to name a few. Indian Lake Estates is a perfect balance of privacy and activity. Take a drive out to ILE today and experience the beauty and peacefulness of your next home! ILE IS THE PLACE TO BE!
Sold for $219,000
$219,000
2751 PARK AVENUE, INDIAN LAKE ESTATES, FL 33855
2beds
1,160sqft
Single Family Residence
Built in 1973
0.6 Acres Lot
$211,900 Zestimate®
$189/sqft
$1,460 Estimated rent
Home value
$211,900
$201,000 - $222,000
$1,460/mo
Zestimate® history
Owner options
List your home for rent
$1,460/mo
Rent Zestimate®
Find your next renter with Zillow Rental Manager. Plus, with online applications, you can quickly screen prospective tenants – for free.
$1,460/mo
Rent Zestimate®
Refinance and save
$1,564/mo
Est. payment
Refinancing to a lower rate could help reduce your monthly payments and save thousands over the life of the loan.
$1,564/mo
Est. payment
Explore your selling options
Work with a Zillow partner agent
Leverage their expertise and Zillow's premium Showcase listings to get your home seen by more buyers.
Get startedList with your own agent
Get your home in front of millions of buyers by listing it on Zillow.
Learn how to do itSell it yourself
Take full control of how buyers see your home on Zillow by listing For Sale by Owner (FSBO).
List your homeWhat's special
Totally renovatedNew metal roofNew appliancesNew ac systemNew interior paintOversized corner lotCorner lot
Zillow last checked:
Listing updated:
Listed by:
Laura Carter 863-703-6006,
SIGNATURE REALTY ASSOCIATES 813-689-3115
Bought with:
Steve Donahue, 3500429
LIVE FLORIDA REALTY
Source: Stellar MLS,MLS#: TB8483256 Originating MLS: Suncoast Tampa
Originating MLS: Suncoast Tampa
Facts & features
Interior
Bedrooms & bathrooms
- Bedrooms: 2
- Bathrooms: 2
- Full bathrooms: 2
Primary bedroom
- Features: Built-in Closet
- Level: First
Bedroom 1
- Features: Built-in Closet
- Level: First
Primary bathroom
- Level: First
Bathroom 1
- Level: First
Dining room
- Level: First
Florida room
- Level: First
Kitchen
- Level: First
Living room
- Level: First
Heating
- Heat Pump
Cooling
- Central Air
Appliances
- Included: Microwave
- Laundry: In Garage
Features
- None
- Flooring: Tile, Vinyl
- Has fireplace: No
Interior area
- Total structure area: 1,600
- Total interior livable area: 1,160 sqft
Property
Parking
- Total spaces: 1
- Parking features: Driveway
- Attached garage spaces: 1
- Has uncovered spaces: Yes
Features
- Levels: One
- Stories: 1
- Patio & porch: Rear Porch
- Exterior features: None
- Waterfront features: Lake
Lot
- Size: 0.6 Acres
- Dimensions: 120 x 218
- Features: Corner Lot
Details
- Additional structures: Shed(s)
- Parcel number: 303105994000008524
- Zoning: PUD
- Special conditions: None
Construction
Type & style
- Home type: SingleFamily
- Architectural style: Ranch
- Property subtype: Single Family Residence
Materials
- Block
- Foundation: Slab
- Roof: Shingle
Condition
- New construction: No
- Year built: 1973
Utilities & green energy
- Sewer: Septic Tank
- Water: See Remarks
- Utilities for property: Electricity Connected, Water Connected
Community & HOA
Community
- Features: Community Boat Ramp, Dock, Fishing, Lake, Private Boat Ramp, Water Access, Clubhouse, Deed Restrictions, Fitness Center, Gated Community - No Guard, Golf Carts OK, Playground, Restaurant, Tennis Court(s)
- Pet fee: $0 monthly
- Subdivision: INDIAN LAKE ESTATES
HOA
- Has HOA: Yes
- Amenities included: Basketball Court, Clubhouse, Gated, Golf Course, Pickleball Court(s), Playground, Tennis Court(s)
- Services included: Private Road
- HOA fee: $33 monthly
- HOA name: SHELBY WILSON
- HOA phone: 863-692-1433
Location
- Region: Indian Lake Estates
Financial & listing details
- Price per square foot: $189/sqft
- Tax assessed value: $177,919
- Annual tax amount: $1,293
- Date on market: 3/28/2026
- Cumulative days on market: 73 days
- Listing terms: Cash,Conventional
- Ownership: Fee Simple
- Total actual rent: 0
- Electric utility on property: Yes
- Road surface type: Asphalt
Price history
| Date | Event | Price |
|---|---|---|
| 8/19/2026 | Sold | $219,000$189/sqft |
Source:  Stellar MLS #TB8483256 Report a problem Stellar MLS #TB8483256 Report a problem | ||
| 8/11/2026 | Listed for sale | $219,000$189/sqft |
Source: Stellar MLS #TB8483256 Report a problem | ||
| 7/22/2026 | Contingent | $219,000$189/sqft |
Source: Stellar MLS #TB8483256 Report a problem | ||
| 6/27/2026 | Price change | $219,000-2.7%$189/sqft |
Source: Stellar MLS #TB8483256 Report a problem | ||
| 6/5/2026 | Listed for sale | $225,000+45.2%$194/sqft |
Source: Stellar MLS #TB8483256 Report a problem | ||
| 4/23/2026 | Listing removed | $155,000$134/sqft |
Source: Stellar MLS #TB8483256 Report a problem | ||
| 3/29/2026 | Listed for sale | $155,000+54.8%$134/sqft |
Source: Stellar MLS #TB8483256 Report a problem | ||
| 2/24/2026 | Sold | $100,100-18.6%$86/sqft |
Source: Public Record Report a problem | ||
| 7/31/2006 | Sold | $123,000+19.4%$106/sqft |
Source: Public Record Report a problem | ||
| 8/23/2005 | Sold | $103,000+71.7%$89/sqft |
Source: Public Record Report a problem | ||
| 11/5/2002 | Sold | $60,000$52/sqft |
Source: Public Record Report a problem | ||
Public tax history
| Year | Property taxes | Tax assessment |
|---|---|---|
| 2025 | $509 +4.8% | $79,425 +2.9% |
| 2024 | $485 +4.7% | $77,187 +3% |
| 2023 | $463 +1.2% | $74,939 +3% |
| 2022 | $458 -1.9% | $72,756 +3% |
| 2021 | $467 +0.1% | $70,637 +1.4% |
| 2020 | $466 -0.8% | $69,662 +2.3% |
| 2019 | $470 -47.6% | $68,096 +1.9% |
| 2018 | $897 +2.9% | $66,826 +7% |
| 2017 | $871 +3.8% | $62,426 +10% |
| 2016 | $839 -10% | $56,751 -7.7% |
| 2015 | $932 -17.3% | $61,464 +10% |
| 2014 | $1,127 +42.7% | $55,876 +10% |
| 2013 | $790 +9.9% | $50,796 +8.9% |
| 2012 | $719 -10.2% | $46,648 -9.1% |
| 2011 | $801 -7.7% | $51,330 -5.9% |
| 2010 | $868 -30.6% | $54,558 -26.3% |
| 2009 | $1,252 -19.7% | $73,983 -25.2% |
| 2008 | $1,559 | $98,954 |
| 2007 | -- | -- |
| 2006 | $1,748 | -- |
| 2005 | -- | -- |
| 2004 | $542 +3.4% | -- |
| 2003 | $524 +50.4% | $56,310 +22.9% |
| 2002 | $349 +3.7% | $45,827 +1.6% |
| 2001 | $336 | $45,105 |
Find assessor info on the county website
Neighborhood: 33855
Nearby homes
- $270,0003 bd2 ba1.2k sqft2771 Park Ave, Indian Lake Estates, FL 33855Sold
- $24,000-- bd-- ba-- sqft305 Park Ave, Lake Wales, FL 33855Sold
- $231,3003 bd2 ba1.3k sqft6610 Poinsetta Dr, Indian Lake Estates, FL 33855Off Market

- $33,9000.5 Acres2701 Park Ave, Indian Lake Estates, FL 33855Lot/Land

- $14,000-- bd-- ba-- sqft307 Park Ave, Lake Wales, FL 33855Off Market
- $3,0000.55 Acres224 Indian Lake Dr #12, Indian Lake Estates, FL 33855Sold
- $14,000-- bd-- ba-- sqft304 E Park Ave, Indian Lake Estates, FL 33855Off Market
- $11,500-- bd-- ba-- sqft2752 Indian Lake Dr, Lake Wales, FL 33855Off Market
Nearby schools
GreatSchools rating
- 4/10Ben Hill Griffin Jr Elementary SchoolGrades: PK-5Distance: 12.1 mi
- 3/10Frostproof Middle/Senior High SchoolGrades: 6-12Distance: 12 mi
- 2/10Mclaughlin Middle School And Fine Arts AcademyGrades: 6-11Distance: 15.5 mi
Get a cash offer in 3 minutes
Find out how much your home could sell for in as little as 3 minutes with a no-obligation cash offer.
Estimated market value
$211,900
Get a cash offer in 3 minutes
Find out how much your home could sell for in as little as 3 minutes with a no-obligation cash offer.
Estimated market value
$211,900
- Florida
- Polk County
- Indian Lake Estates
- 33855
- 2751 PARK AVENUE
Nearby cities
Nearby zip codes
Other Indian Lake Estates Topics
