Skip main navigation
Off market
Street View
  • $293,400

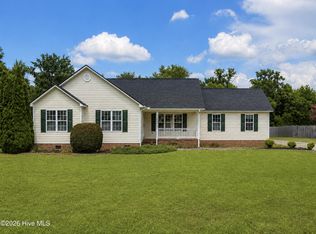
    2751 Ruth Evans Dr, Grimesland, NC 27837

    3beds
    1,613sqft
    SingleFamily
    Built in 2002
    0.49 Acres Lot
    $293,400 Zestimate®
    $182/sqft
    $1,732 Estimated rent

    Home value

    $293,400

    $279,000 - $308,000

    $1,732/mo

    Zestimate® history
    Loading
    Loading...

    Owner options

    List your home for rent

    $1,732/mo

    Rent Zestimate®

    Find your next renter with Zillow Rental Manager. Plus, with online applications, you can quickly screen prospective tenants – for free.

    Learn more

    $1,732/mo

    Rent Zestimate®

    Refinance and save

    $1,773/mo

    Est. payment

    Refinancing to a lower rate could help reduce your monthly payments and save thousands over the life of the loan.

    See today's rates

    $1,773/mo

    Est. payment

    Explore your selling options

    Work with a Zillow partner agent

    Leverage their expertise and Zillow's premium Showcase listings to get your home seen by more buyers.

    Get started

    List with your own agent

    Get your home in front of millions of buyers by listing it on Zillow.

    Learn how to do it

    Sell it yourself

    Take full control of how buyers see your home on Zillow by listing For Sale by Owner (FSBO).

    List your home

    What's special

    There's so much to love about this single story, 3-bedroom, 2-bath home in Wintergreen, Hope, and DH Conley school districts! Situated just outside city limits, there are no city taxes on this gem! You'll have the convenience of being within an easy drive of the heart of Greenville, while also benefiting from living in a peaceful, more secluded country setting, away from the hustle and bustle. This home offers a great floor plan, with a spacious vaulted living area that connects to a semiformaldining area. Easily enjoy time with family, friends and guests as you entertain from the kitchen, which provides functional openness to both the dining and living areas. All three bedrooms are spacious, and the owner's suite is tucked away in the back of the home for maximized privacy. Overlook the nearly half-acre back yard from the owner's suite - what a great view to wake up to each morning! Enjoy a large walk-in closet, separate tub and shower, and double vanities in the owner's suite. Plenty of space in the attached 2-car garage with pull down storage, and the huge detached shed provides phenomenal extra space that makes a great workshop, or could simply serve as extra storage to suit your needs. Make the most of temperate weather in the back yard, where you can unwind on your deck, create a fire pit zone perfect for roasting marshmallows, designate a grilling area, or put your green thumb to the test, just to name a few possibilities. So much space, so many options!

    This property is off market, which means it's not currently listed for sale or rent on Zillow. This may be different from what's available on other websites or public sources.

    Facts & features

    Interior

    Bedrooms & bathrooms
    • Bedrooms: 3
    • Bathrooms: 2
    • Full bathrooms: 2
    Heating
    • Heat pump, Electric
    Cooling
    • Central
    Appliances
    • Included: Dishwasher, Microwave
    Features
    • 1st Floor Master, Ceiling Fan(s), Whirlpool, Walk-in Shower, Walk-In Closet
    • Flooring: Hardwood, Linoleum / Vinyl
    • Attic: Stairs - Pull Down
    • Has fireplace: Yes
    Interior area
    • Total interior livable area: 1,613 sqft

    Property

    Parking
    • Total spaces: 2
    • Parking features: Garage
    Features
    • Exterior features: Vinyl
    • Fencing: Rear Only, Wood
    Lot
    • Size: 0.49 Acres
    Details
    • Parcel number: 063686

    Construction

    Type & style
    • Home type: SingleFamily
    Materials
    • Foundation: Footing
    • Roof: Composition
    Condition
    • Year built: 2002

    Community & neighborhood

    Location
    • Region: Grimesland

    Other

    Other facts
    • Dining Room Type: Combination, Kitchen
    • Interior Features: 1st Floor Master, Ceiling Fan(s), Whirlpool, Walk-in Shower, Walk-In Closet
    • Construction Type: Stick Built
    • Appliances/Equip: Stove/Oven - Electric, Dishwasher, Microwave - Built-In
    • Construction: Wood Frame
    • Cooling System: Central
    • Heating System: Heat Pump
    • Exterior Features: Storm Doors, Thermal Doors, Thermal Windows
    • Porch/Balcony/Deck: Porch, Deck
    • Foundation: Crawl Space
    • Parking/Driveway: Paved, Off Street
    • Flooring: Carpet, Vinyl, Wood
    • Rooms: Bedroom 2, Bedroom 3, Kitchen, Master Bedroom, Family Room
    • Road Type/Frontage: Paved
    • Water/Sewer: Septic On Site, Community Water
    • Fencing: Rear Only, Wood
    • Exterior Structures: Workshop
    • Laundry Location: Room
    • Attic: Stairs - Pull Down
    • HOA Amenities: No Amenities
    • Roof: Architectural Shingle
    • Exterior Finish: Vinyl Siding

    Price history

    DateEventPrice
    1/29/2021Sold$205,000$127/sqft
    Source: Hive MLS #100240548 Report a problem
    12/28/2020Pending sale$205,000$127/sqft
    Source: Hive MLS #100240548 Report a problem
    12/22/2020Listed for sale$205,000$127/sqft
    Source: KELLER WILLIAMS POINTS EAST #100240548 Report a problem
    10/12/2020Pending sale$205,000+2.8%$127/sqft
    Source: KELLER WILLIAMS POINTS EAST #100240548 Report a problem
    10/9/2020Listed for sale$199,500+18%$124/sqft
    Source: KELLER WILLIAMS POINTS EAST #100240548 Report a problem
    11/22/2016Sold$169,000-2%$105/sqft
    Source: Hive MLS #100031490 Report a problem
    9/26/2016Listed for sale$172,500$107/sqft
    Source: TOM HALES, REALTOR, INC. #100031490 Report a problem

    Public tax history

    YearProperty taxesTax assessment
    2025$2,149 +0.6%$281,050
    2024$2,137 +33.9%$281,050 +60.8%
    2023$1,596 +1.9%$174,766
    2022$1,566 $174,766
    2021-- $174,766
    2020$1,556 +4.7%$174,766 +5.1%
    2019$1,485 +7.5%$166,323
    2018$1,382 $166,323
    2017$1,382 $166,323
    2016$1,382 $166,323 +0.7%
    2015$1,382 $165,097
    2014$1,382 $165,097
    2013-- $165,097 +3.8%
    2012-- $159,017 -0.1%
    2011-- $159,106
    2010-- $159,106
    2009-- $159,106
    2008-- $159,106 +14.9%
    2007-- $138,470
    2006-- $138,470
    2005-- $138,470
    2004-- $138,470 +50.7%
    2003-- $91,910

    Find assessor info on the county website

    Neighborhood: 27837

    Nearby schools

    GreatSchools rating
    Schools provided by the listing agent
    • Elementary: Wintergreen
    • Middle: Hope
    • High: D.h. Conley

    Source: The MLS. This data may not be complete. We recommend contacting the local school district to confirm school assignments for this home.

    Get pre-qualified for a loan
    At Zillow Home Loans, we can pre-qualify you in as little as 5 minutes with no impact to your credit score.

    An equal housing lender. NMLS #10287.

    Sell for more on Zillow
    Get a Zillow Showcase℠ listing at no additional cost and you could sell for .
    $293,400
    2% more
    +$5,868
    With Zillow Showcase(estimated)
    $299,268