Skip main navigation
Sold for $473,000
  • $473,000

    2751 S Elm Street, Denver, CO 80222

    3beds
    1,113sqft
    Single Family Residence
    Built in 1951
    7,820 Square Feet Lot
    $458,700 Zestimate®
    $425/sqft
    $2,185 Estimated rent

    Home value

    $458,700

    $431,000 - $491,000

    $2,185/mo

    Zestimate® history
    Loading
    Loading...

    Owner options

    List your home for rent

    $2,185/mo

    Rent Zestimate®

    Find your next renter with Zillow Rental Manager. Plus, with online applications, you can quickly screen prospective tenants – for free.

    Learn more

    $2,185/mo

    Rent Zestimate®

    Refinance and save

    $2,743/mo

    Est. payment

    Refinancing to a lower rate could help reduce your monthly payments and save thousands over the life of the loan.

    See today's rates

    $2,743/mo

    Est. payment

    Explore your selling options

    Work with a Zillow partner agent

    Leverage their expertise and Zillow's premium Showcase listings to get your home seen by more buyers.

    Get started

    List with your own agent

    Get your home in front of millions of buyers by listing it on Zillow.

    Learn how to do it

    Sell it yourself

    Take full control of how buyers see your home on Zillow by listing For Sale by Owner (FSBO).

    List your home

    What's special

    Stylish tile workPrivate backyard retreatOversized bedroomsDedicated dining areaWide double closetsStylishly updated kitchenNewer stainless steel appliances
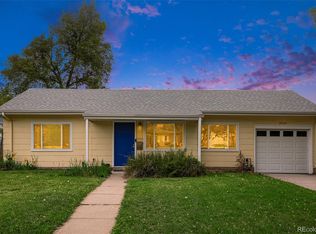
    Welcome home to this charming ranch in the heart of tree-lined University Hills! With an open-concept design, huge picture windows, and sunlight streaming through every room, this home feels bright, spacious, and oh-so-inviting. Gleaming floors guide you through the expansive living room, leading effortlessly to the dedicated dining area and stylishly updated kitchen. Featuring new quartz countertops, updated cabinetry, and newer stainless steel appliances, this kitchen is truly the heart of the home—perfect for whipping up your favorite meals while staying connected to the action. The professionally built family room addition is a total game-changer. This extra living space is large enough for your biggest sectional and flat-screen TV—ideal for movie nights, game-day gatherings, or just cozying up with a good book. The three oversized bedrooms are so spacious, you’ll have to see them to believe it! Each one features wide double closets and plenty of room to spread out. The beautifully updated bathroom offers a modern vanity with great storage, stylish tile work, and a tub/shower combo perfect for soaking. Outside is your private backyard retreat, a serene oasis in the city. With mature trees providing plenty of shade, a patio for entertaining, and ample room to run, this yard is designed for relaxation and enjoyment. Don’t forget the oversized attached garage and outdoor shed—plenty of space for all your Colorado gear, from skis to kayaks and everything in between! The location is unbeatable, just a few short blocks from the light rail, Highline Canal, Bradley Elementary, Whole Foods, Eisenhower Rec Center, and so much more. Major updates are already done, including a newer furnace and AC, updated electrical, new roof in 2022, interior and exterior paint, and a family room addition. This home is a total gem—bright, spacious, and full of charm. Don’t miss your chance to make it yours. This lovely home offers one-level living at its finest!

    Zillow last checked:

    Listing updated:

    Listed by:

    Kelly Hudson 720-297-5772 kelly@hhgdenver.com,

    Compass - Denver,

    Hudson Home Group 720-288-0045,

    Compass - Denver

    Bought with:

    Jessica Kellogg, 100102736

    Colorado Home Realty

    Source: REcolorado as distributed by MLS GRID,MLS#: 6281089MLS Logo

    Facts & features

    Interior

    Bedrooms & bathrooms
    • Bedrooms: 3
    • Bathrooms: 1
    • Full bathrooms: 1
    • Main level bathrooms: 1
    • Main level bedrooms: 3
    Primary bedroom
    • Description: Uniquely Spacious Bedroom With Wide Closet
    • Level: Main
    • Area: 141.25 Square Feet
    • Dimensions: 11.3 x 12.5
    Bedroom
    • Description: Uniquely Spacious Bedroom With Wide Closet
    • Level: Main
    • Area: 94.64 Square Feet
    • Dimensions: 10.4 x 9.1
    Bedroom
    • Description: Uniquely Spacious Bedroom With Wide Closet
    • Level: Main
    • Area: 115.26 Square Feet
    • Dimensions: 11.3 x 10.2
    Bathroom
    • Description: Beautifully Appointed Full Bathroom With Wonderful Storage And Pretty Tile
    • Level: Main
    • Area: 35.5 Square Feet
    • Dimensions: 7.1 x 5
    Bonus room
    • Description: Great Closet Space Throughout Including A Coat Closet Near The Front Door And Linen Closet In The Hall
    • Level: Main
    Dining room
    • Description: Dedicated Dining Space Is Open Concept To The Kitchen
    • Level: Main
    • Area: 65.25 Square Feet
    • Dimensions: 7.5 x 8.7
    Family room
    • Description: Wonderful Family Room Provides A Second Living Space On The Main Level Offering Plenty Of Space For Your Sectional Couch And Big Screen Tv
    • Level: Main
    • Area: 173.76 Square Feet
    • Dimensions: 9.6 x 18.1
    Kitchen
    • Description: Features Newer Ss Appliances, Brand New Quartz Countertops And Sink, Beautiful Tile Backsplash, And Opens Up To The Family Room Addition
    • Level: Main
    • Area: 85.2 Square Feet
    • Dimensions: 7.1 x 12
    Living room
    • Description: Light And Bright Living Space With Large Picture Window Overlooking The Lush Front Yard
    • Level: Main
    • Area: 179.34 Square Feet
    • Dimensions: 14.7 x 12.2
    Heating
    • Forced Air, Natural Gas
    Cooling
    • Central Air
    Appliances
    • Included: Dishwasher, Disposal, Dryer, Microwave, Oven, Range, Refrigerator, Washer
    • Laundry: In Unit
    Features
    • Ceiling Fan(s), No Stairs, Open Floorplan, Quartz Counters
    • Flooring: Laminate, Tile
    • Windows: Double Pane Windows, Window Coverings
    • Has basement: No
    Interior area
    • Total structure area: 1,113
    • Total interior livable area: 1,113 sqft
    • Finished area above ground: 1,113

    Property

    Parking
    • Total spaces: 1
    • Parking features: Oversized
    • Attached garage spaces: 1
    Features
    • Levels: One
    • Stories: 1
    • Patio & porch: Covered, Front Porch, Patio
    • Exterior features: Garden, Lighting, Private Yard
    • Fencing: Full
    Lot
    • Size: 7,820 Square Feet
    • Features: Level
    Details
    • Parcel number: 631105013
    • Zoning: S-SU-D
    • Special conditions: Standard

    Construction

    Type & style
    • Home type: SingleFamily
    • Architectural style: Traditional
    • Property subtype: Single Family Residence
    Materials
    • Frame
    • Foundation: Slab
    • Roof: Composition
    Condition
    • Updated/Remodeled
    • Year built: 1951

    Utilities & green energy

    • Sewer: Public Sewer
    • Water: Public
    • Utilities for property: Electricity Connected, Natural Gas Available, Natural Gas Connected

    Community & HOA

    Community
    • Security: Carbon Monoxide Detector(s), Smoke Detector(s), Video Doorbell
    • Subdivision: University Hills
    HOA
    • Has HOA: No
    Location
    • Region: Denver

    Financial & listing details

    • Price per square foot: $425/sqft
    • Tax assessed value: $494,500
    • Annual tax amount: $2,333
    • Date on market: 5/13/2025
    • Listing terms: Cash,Conventional,FHA,VA Loan
    • Exclusions: All Sellers Personal Property And Staging Items.
    • Ownership: Individual
    • Electric utility on property: Yes
    • Road surface type: Paved

    Price history

    DateEventPrice
    8/14/2025Sold$473,000-1.3%$425/sqft
    Source: REcolorado as distributed by MLS GRID #6281089 Report a problem
    7/14/2025Pending sale$479,000$430/sqft
    Source: REcolorado as distributed by MLS GRID #6281089 Report a problem
    6/23/2025Price change$479,000-2%$430/sqft
    Source: REcolorado as distributed by MLS GRID #6281089 Report a problem
    6/10/2025Listed for sale$489,000$439/sqft
    Source: REcolorado as distributed by MLS GRID #6281089 Report a problem
    5/27/2025Pending sale$489,000$439/sqft
    Source: REcolorado as distributed by MLS GRID #6281089 Report a problem
    5/13/2025Listed for sale$489,000+69.4%$439/sqft
    Source: REcolorado as distributed by MLS GRID #6281089 Report a problem
    10/3/2023Listing removed--
    Source: Zillow Rentals Report a problem
    9/2/2023Listed for rent$2,400$2/sqft
    Source: Zillow Rentals Report a problem
    9/24/2022Listing removed--
    Source: Zillow Rental Manager Report a problem
    9/19/2022Listed for rent$2,400$2/sqft
    Source: Zillow Rental Manager Report a problem
    2/25/2016Sold$288,600-6.1%$259/sqft
    Source: Public Record Report a problem
    12/5/2015Listed for sale$307,500+35.5%$276/sqft
    Source: Brokers Guild #4430019 Report a problem
    8/22/2010Listing removed$227,000$204/sqft
    Source: Cherry Creek Properties #887220 Report a problem
    5/22/2010Listed for sale$227,000+18.2%$204/sqft
    Source: Cherry Creek Properties #887220 Report a problem
    3/11/2004Sold$192,000$173/sqft
    Source: Public Record Report a problem

    Public tax history

    YearProperty taxesTax assessment
    2024$2,282 +15.1%$29,450 -9.2%
    2023$1,983 +3.6%$32,430 +30%
    2022$1,915 +7.3%$24,940 -2.8%
    2021$1,784 +2.9%$25,660 +6.7%
    2020$1,734 +8.1%$24,046 -0.7%
    2019$1,604 $24,213 +16.8%
    2018$1,604 +0.3%$20,730
    2017$1,599 +1.4%$20,730 +2.7%
    2016$1,577 +13.1%$20,180
    2015$1,394 0%$20,180 +20.3%
    2014$1,394 -2.4%$16,780
    2013$1,429 +17.9%$16,780 -1.3%
    2012$1,212 +4.9%$17,000 +1.2%
    2011$1,156 +2.2%$16,800 -3.2%
    2010$1,131 -2%$17,360
    2009$1,153 -0.2%$17,360 +0.5%
    2008$1,155 +12.6%$17,270
    2007$1,026 +1.1%$17,270 +12.7%
    2006$1,014 +18.9%$15,320
    2005$853 $15,320
    Find assessor info on the county website

    Neighborhood: University Hills

    Nearby schools

    GreatSchools rating
    Schools provided by the listing agent
    • Elementary: Bradley
    • Middle: Hamilton
    • High: Thomas Jefferson
    • District: Denver 1

    Source: REcolorado as distributed by MLS GRID. This data may not be complete. We recommend contacting the local school district to confirm school assignments for this home.

    Get a cash offer in 3 minutes
    Find out how much your home could sell for in as little as 3 minutes with a no-obligation cash offer.
    Estimated market value
    $458,700
    Get a cash offer in 3 minutes
    Find out how much your home could sell for in as little as 3 minutes with a no-obligation cash offer.
    Estimated market value
    $458,700