Welcome to this spacious Raised Ranch style home tucked into the hills of the popular development of Brookmeade II. The main level features the primary suite which includes a private bathroom with a large walk-in shower and a quaint sitting area and access to the semi-private patio. Where you will find an abundance of space and privacy and a perfect square yard. As you make your way through the hall you will find the centrally located kitchen that is awaiting your touch, a spacious dining room and living room. To complete the main level there are 3 bedrooms with hardwood flooring and a full bath. As you make your way down to the lower level you will find 3 newly renovated rooms that could be used as a family room, craft room, home theater, bar, bring your pool table or whatever you wish. Also, a half bath, laundry room and access to the garage and a huge 4+ car driveway. The central HVAC unit (2021) ensures a comfortable environment during those warm summer months, while the forced air heating system keeps the space cozy and warm during the colder seasons. You will see lower electric bills with the Tesla Solar Panels which cost $41 a month. Located in Wilmington, DE, this property is situated in a prime location for easy access to local amenities, schools, and transportation. Don't miss the opportunity to make this house your home. Schedule you're showing today! Owner Selling Home "AS IS" No Repairs Will Be Made.
Sold for $405,000
$405,000
2751 Skylark Rd, Wilmington, DE 19808
4beds
2,300sqft
Single Family Residence
Built in 1972
9,583 Square Feet Lot
$407,600 Zestimate®
$176/sqft
$3,007 Estimated rent
Home value
$407,600
$375,000 - $444,000
$3,007/mo
Zestimate® history
Owner options
List your home for rent
$3,007/mo
Rent Zestimate®
Find your next renter with Zillow Rental Manager. Plus, with online applications, you can quickly screen prospective tenants – for free.
$3,007/mo
Rent Zestimate®
Refinance and save
$2,705/mo
Est. payment
Refinancing to a lower rate could help reduce your monthly payments and save thousands over the life of the loan.
$2,705/mo
Est. payment
Explore your selling options
Work with a Zillow partner agent
Leverage their expertise and Zillow's premium Showcase listings to get your home seen by more buyers.
Get startedList with your own agent
Get your home in front of millions of buyers by listing it on Zillow.
Learn how to do itSell it yourself
Take full control of how buyers see your home on Zillow by listing For Sale by Owner (FSBO).
List your homeWhat's special
Craft roomNewly renovated roomsForced air heating systemPool tableHome theaterHalf bathSpacious dining room
Zillow last checked:
Listing updated:
Listed by:
Ashu Behal 302-897-7205,
Patterson-Schwartz-Hockessin
Bought with:
Ned Bates, 5015395
Patterson-Schwartz-Hockessin
Source: Bright MLS,MLS#: DENC2055490
Facts & features
Interior
Bedrooms & bathrooms
- Bedrooms: 4
- Bathrooms: 3
- Full bathrooms: 2
- 1/2 bathrooms: 1
- Main level bathrooms: 2
- Main level bedrooms: 4
Rooms
- Room types: Living Room, Dining Room, Primary Bedroom, Sitting Room, Bedroom 2, Bedroom 3, Kitchen, Family Room, Bedroom 1, Laundry, Bathroom 1, Bonus Room, Primary Bathroom, Half Bath
Primary bedroom
- Features: Attached Bathroom, Ceiling Fan(s), Flooring - HardWood
- Level: Main
Bedroom 1
- Features: Flooring - HardWood
- Level: Main
Bedroom 2
- Features: Flooring - HardWood
- Level: Main
Bedroom 3
- Features: Flooring - HardWood
- Level: Main
Primary bathroom
- Features: Flooring - Ceramic Tile
- Level: Main
Bathroom 1
- Features: Granite Counters, Flooring - Ceramic Tile, Bathroom - Tub Shower
- Level: Main
Bonus room
- Features: Flooring - Luxury Vinyl Plank
- Level: Lower
Bonus room
- Features: Flooring - Luxury Vinyl Plank
- Level: Lower
Dining room
- Features: Chair Rail, Flooring - HardWood, Window Treatments
- Level: Main
Family room
- Features: Built-in Features, Flooring - Luxury Vinyl Plank
- Level: Lower
Half bath
- Features: Flooring - Ceramic Tile
- Level: Lower
Kitchen
- Features: Granite Counters, Flooring - Ceramic Tile, Kitchen - Gas Cooking
- Level: Main
Laundry
- Features: Flooring - Ceramic Tile
- Level: Lower
Living room
- Features: Flooring - HardWood, Window Treatments
- Level: Main
Sitting room
- Features: Flooring - Carpet, Primary Bedroom - Sitting Area
- Level: Main
Heating
- Forced Air, Natural Gas
Cooling
- Central Air, Electric
Appliances
- Included: Dishwasher, Dryer, Oven/Range - Gas, Refrigerator, Washer, Gas Water Heater
- Laundry: In Basement, Laundry Room
Features
- Dry Wall
- Flooring: Hardwood, Tile/Brick, Vinyl
- Basement: Partial,Full,Garage Access,Heated,Improved,Interior Entry,Partially Finished,Windows
- Has fireplace: No
Interior area
- Total structure area: 2,300
- Total interior livable area: 2,300 sqft
- Finished area above ground: 1,833
- Finished area below ground: 467
Property
Parking
- Total spaces: 5
- Parking features: Built In, Garage Faces Front, Garage Door Opener, Inside Entrance, Attached, Driveway
- Attached garage spaces: 1
- Uncovered spaces: 4
Accessibility
- Accessibility features: None
Features
- Levels: One
- Stories: 1
- Patio & porch: Patio, Porch
- Exterior features: Flood Lights, Rain Gutters, Satellite Dish, Street Lights, Other
- Pool features: None
Lot
- Size: 9,583 Square Feet
- Dimensions: 65.00 x 123.90
Details
- Additional structures: Above Grade, Below Grade
- Parcel number: 0703420013
- Zoning: NC6.5
- Zoning description: UDC-Single Family
- Special conditions: Standard
Construction
Type & style
- Home type: SingleFamily
- Architectural style: Raised Ranch/Rambler
- Property subtype: Single Family Residence
Materials
- Brick, Vinyl Siding
- Foundation: Concrete Perimeter
- Roof: Asphalt
Condition
- Good
- New construction: No
- Year built: 1972
Utilities & green energy
- Electric: 120/240V
- Sewer: Public Septic
- Water: Public
- Utilities for property: Cable Available, Natural Gas Available, Phone Available, Sewer Available, Water Available
Community & HOA
Community
- Subdivision: Brookmeade Ii
HOA
- Has HOA: Yes
- HOA fee: $60 annually
Location
- Region: Wilmington
Financial & listing details
- Price per square foot: $176/sqft
- Tax assessed value: $80,700
- Annual tax amount: $2,663
- Date on market: 1/29/2024
- Listing agreement: Exclusive Right To Sell
- Listing terms: Cash,Conventional,FHA,VA Loan
- Inclusions: Window Treatments And All Appliances Are "as Is." See Seller's Disclosure.
- Exclusions: All Personal Property. See Seller's Disclosure.
- Ownership: Fee Simple
Price history
| Date | Event | Price |
|---|---|---|
| 2/29/2024 | Sold | $405,000$176/sqft |
Source:  Bright MLS #DENC2055490 Report a problem Bright MLS #DENC2055490 Report a problem | ||
| 2/13/2024 | Contingent | $405,000+2.5%$176/sqft |
Source: Bright MLS #DENC2055490 Report a problem | ||
| 1/29/2024 | Listed for sale | $395,000-1.2%$172/sqft |
Source: Bright MLS #DENC2055490 Report a problem | ||
| 1/23/2024 | Listing removed | -- |
Source: Bright MLS #DENC2054580 Report a problem | ||
| 1/10/2024 | Listed for sale | $399,900$174/sqft |
Source: Bright MLS #DENC2054580 Report a problem | ||
Public tax history
| Year | Property taxes | Tax assessment |
|---|---|---|
| 2025 | $3,598 +20.7% | $410,000 +408.1% |
| 2024 | $2,982 +40% | $80,700 |
| 2023 | $2,130 -1.4% | $80,700 |
| 2022 | $2,162 -4.4% | $80,700 |
| 2021 | $2,262 -0.4% | $80,700 |
| 2020 | $2,270 +0.2% | $80,700 |
| 2019 | $2,266 +3.9% | $80,700 |
| 2017 | $2,181 +20.9% | $80,700 |
| 2016 | $1,803 | $80,700 |
| 2015 | $1,803 -21.9% | $80,700 |
| 2014 | $2,310 | $80,700 |
| 2013 | -- | $80,700 |
| 2012 | -- | $80,700 |
| 2011 | -- | $80,700 |
| 2010 | -- | $80,700 |
| 2009 | -- | $80,700 |
| 2008 | -- | $80,700 |
| 2007 | -- | $80,700 |
| 2006 | -- | $80,700 |
| 2005 | -- | $80,700 |
| 2004 | -- | $80,700 |
| 2003 | -- | $80,700 |
| 2002 | -- | $80,700 |
| 2001 | -- | $80,700 |
Find assessor info on the county website
Neighborhood: 19808
Nearby homes
- $383,4003 bd2 ba2.3k sqft2749 Skylark Rd, Wilmington, DE 19808Off Market
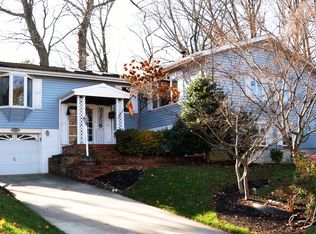
- $364,3004 bd1 ba2.7k sqft2753 Skylark Rd, Wilmington, DE 19808Off Market
- $480,0004 bd3 ba2.3k sqft2747 Skylark Rd, Wilmington, DE 19808Sold
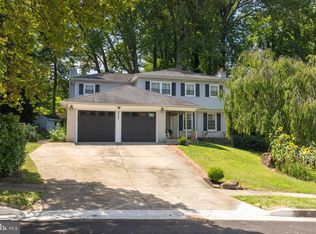
- $370,7003 bd1 ba2.5k sqft2305 Marlyn Dr, Wilmington, DE 19808Off Market
- $385,4003 bd2 ba2.3k sqft2755 Skylark Rd, Wilmington, DE 19808Off Market
- $464,5004 bd3 ba2.6k sqft2730 Skylark Rd, Wilmington, DE 19808Off Market
- $490,0004 bd3 ba1.8k sqft2728 Skylark Rd, Wilmington, DE 19808Sold
- $417,5004 bd3 ba2.3k sqft2732 Skylark Rd, Wilmington, DE 19808Sold
Nearby schools
GreatSchools rating
- 8/10Marbrook Elementary SchoolGrades: K-5Distance: 0.6 mi
- 1/10duPont (Alexis I.) Middle SchoolGrades: 6-8Distance: 2.8 mi
- 4/10duPont (Alexis I.) High SchoolGrades: 9-12Distance: 2.5 mi
Schools provided by the listing agent
- Elementary: Marbrook
- Middle: Alexis I.dupont
- High: Alexis I. Dupont
- District: Red Clay Consolidated
Source: Bright MLS. This data may not be complete. We recommend contacting the local school district to confirm school assignments for this home.
Get a cash offer in 3 minutes
Find out how much your home could sell for in as little as 3 minutes with a no-obligation cash offer.
Estimated market value
$407,600
Get a cash offer in 3 minutes
Find out how much your home could sell for in as little as 3 minutes with a no-obligation cash offer.
Estimated market value
$407,600
- Delaware
- New Castle County
- Wilmington
- 19808
- 2751 Skylark Rd
