HOME SWEET HOME! This beautifully maintained and well-appointed 2 bedroom PLUS den, 2 car garage home is sure to please! Located within Suncoast Lakes, this home is centrally located! Just minutes away from local shopping, multiple restaurants and local businesses, it has quick access to I-75 and 41 and LOW HOA FEES!! Just as charming on the inside as the outside, this home welcomes you the minute you enter! The 10 ft flat ceilings and the 3 panel glass sliders allow volumes of natural light pour in! This open, great room concept gives this home an easy flow allowing you to truly live in comfort and style. Neutral wood plank and tile flooring offer an easy palette to customize this home and make it your own! This kitchen offers plenty of cabinet space, 2 pantries and a large breakfast bar, making this an ideal workspace perfectly suited for making meals and a great spot for family and friends to gather! The kitchenette is an easy choice to enjoy your morning coffee and plan out your day ALL while taking in the peaceful views of the lake. If formal entertaining is more your style, this dining room can comfortably seat 8-10 people is adjoined with the kitchen for ease of service. The primary suite also offers lake views through 3 oversized windows and is spacious enough to accommodate even the largest furniture. The ensuite includes an enormous walk-in closet, dual vanities, a soaking tub and glass shower. Privately located down a hallway, letting family and friends utilize the guest bedroom and bath without disturbing the rest of the household. The den has French door and is a great space if you’re still working from home or need a dedicated space for a hobby. The covered lanai is 17x8 leaving plenty of room to entertain, dine or just relax out of the sun or on those winter days, open the sliders wide up and capture those beautiful Florida breezes! New roof 2022, A/C 2020, and water heater, 2019. ALL FURNITURE AND HOUSEWARE IS INCLUDED IN SALE! Call today to schedule your private showing.
Sold for $365,000
$365,000
2751 SUNCOAST LAKES BOULEVARD, PORT CHARLOTTE, FL 33980
2beds
1,705sqft
Single Family Residence
Built in 2006
6,599 Square Feet Lot
$341,500 Zestimate®
$214/sqft
$3,384 Estimated rent
Home value
$341,500
$321,000 - $362,000
$3,384/mo
Zestimate® history
Owner options
List your home for rent
$3,384/mo
Rent Zestimate®
Find your next renter with Zillow Rental Manager. Plus, with online applications, you can quickly screen prospective tenants – for free.
$3,384/mo
Rent Zestimate®
Refinance and save
$2,616/mo
Est. payment
Refinancing to a lower rate could help reduce your monthly payments and save thousands over the life of the loan.
$2,616/mo
Est. payment
Explore your selling options
Work with a Zillow partner agent
Leverage their expertise and Zillow's premium Showcase listings to get your home seen by more buyers.
Get startedList with your own agent
Get your home in front of millions of buyers by listing it on Zillow.
Learn how to do itSell it yourself
Take full control of how buyers see your home on Zillow by listing For Sale by Owner (FSBO).
List your homeWhat's special
Guest bedroomLocal businessesLake viewsNew roofSoaking tubEnormous walk-in closetDual vanities
Zillow last checked:
Listing updated:
Listed by:
Lore Mooren 941-391-0593,
PARADISE EXCLUSIVE INC 941-698-0303
Bought with:
Lore Mooren, 3106338
PARADISE EXCLUSIVE INC
Source: Stellar MLS,MLS#: D6130770 Originating MLS: Englewood
Originating MLS: Englewood
Facts & features
Interior
Bedrooms & bathrooms
- Bedrooms: 2
- Bathrooms: 2
- Full bathrooms: 2
Primary bedroom
- Features: En Suite Bathroom, Walk-In Closet(s)
- Level: First
- Dimensions: 12.4x16.6
Bedroom 2
- Features: Built-in Closet
- Level: First
- Dimensions: 11.2x13
Primary bathroom
- Features: Tub with Separate Shower Stall
- Level: First
- Dimensions: 5.6x8.3
Bathroom 2
- Features: Tub With Shower
- Level: First
- Dimensions: 5.3x5
Balcony porch lanai
- Features: Ceiling Fan(s)
- Level: First
- Dimensions: 15.9x7.6
Den
- Level: First
- Dimensions: 11x9.1
Dinette
- Features: Pantry
- Level: First
- Dimensions: 10x9
Dining room
- Level: First
- Dimensions: 9.1x12.7
Kitchen
- Features: Pantry
- Level: First
- Dimensions: 11x7.5
Laundry
- Level: First
- Dimensions: 6x6
Living room
- Features: Ceiling Fan(s)
- Level: First
- Dimensions: 15x16
Heating
- Central
Cooling
- Central Air
Appliances
- Included: Cooktop, Dishwasher, Disposal, Dryer, Microwave, Refrigerator, Washer
Features
- Ceiling Fan(s), High Ceilings, Kitchen/Family Room Combo, Open Floorplan, Solid Surface Counters, Walk-In Closet(s)
- Flooring: Carpet, Tile
- Doors: Sliding Doors
- Has fireplace: No
Interior area
- Total structure area: 2,293
- Total interior livable area: 1,705 sqft
Property
Parking
- Total spaces: 2
- Parking features: Garage - Attached
- Attached garage spaces: 2
Features
- Levels: One
- Stories: 1
- Exterior features: Sidewalk
- Has view: Yes
- View description: Lake
- Has water view: Yes
- Water view: Lake
- Waterfront features: Lake
Lot
- Size: 6,599 Square Feet
Details
- Parcel number: 402318381015
- Zoning: PD
- Special conditions: None
Construction
Type & style
- Home type: SingleFamily
- Property subtype: Single Family Residence
Materials
- Block, Stucco
- Foundation: Slab
- Roof: Shingle
Condition
- New construction: No
- Year built: 2006
Utilities & green energy
- Sewer: Public Sewer
- Water: Public
- Utilities for property: Cable Connected, Electricity Connected, Phone Available, Sewer Connected
Community & HOA
Community
- Features: Lake, Deed Restrictions, Gated, Irrigation-Reclaimed Water, Pool, Sidewalks
- Pet fee: $0 monthly
- Subdivision: SUNCOAST LAKES
HOA
- Has HOA: Yes
- Services included: Cable TV, Community Pool, Reserve Fund, Pool Maintenance
- HOA fee: $161 monthly
- HOA name: Star Hospitality Management Sherry Danko
- HOA phone: 941-575-6764
Location
- Region: Punta Gorda
Financial & listing details
- Price per square foot: $214/sqft
- Tax assessed value: $350,314
- Annual tax amount: $3,866
- Date on market: 5/27/2023
- Cumulative days on market: 27 days
- Ownership: Fee Simple
- Total actual rent: 0
- Electric utility on property: Yes
- Road surface type: Asphalt
Price history
| Date | Event | Price |
|---|---|---|
| 8/18/2023 | Sold | $365,000-2.4%$214/sqft |
Source:  Stellar MLS #D6130770 Report a problem Stellar MLS #D6130770 Report a problem | ||
| 6/25/2023 | Pending sale | $374,000$219/sqft |
Source: Stellar MLS #D6130770 Report a problem | ||
| 6/14/2023 | Price change | $374,000-6.3%$219/sqft |
Source: Stellar MLS #D6130770 Report a problem | ||
| 5/27/2023 | Listed for sale | $399,000+71%$234/sqft |
Source: Stellar MLS #D6130770 Report a problem | ||
| 8/14/2006 | Sold | $233,400$137/sqft |
Source: Public Record Report a problem | ||
Public tax history
| Year | Property taxes | Tax assessment |
|---|---|---|
| 2025 | $5,060 +9.1% | $333,499 +9.4% |
| 2024 | $4,637 +0.8% | $304,718 +35.1% |
| 2023 | $4,601 +19% | $225,518 +10% |
| 2022 | $3,866 +3% | $205,016 +7.5% |
| 2021 | $3,753 -1.4% | $190,757 -2% |
| 2020 | $3,808 +4.7% | $194,615 +7.9% |
| 2019 | $3,637 +14.8% | $180,376 +10% |
| 2018 | $3,167 | $163,978 -2.2% |
| 2017 | $3,167 +5.4% | $167,626 +23.7% |
| 2016 | $3,005 +4.8% | $135,519 +10% |
| 2015 | $2,868 +6.6% | $123,199 +10% |
| 2014 | $2,690 +47.8% | $111,999 -1.1% |
| 2013 | $1,821 +44.3% | $113,210 +2.1% |
| 2012 | $1,261 +4.4% | $110,849 |
| 2011 | $1,209 -11.8% | $110,849 -6.5% |
| 2010 | $1,370 -31.5% | $118,542 -27.7% |
| 2009 | $2,000 | $163,910 +195.8% |
| 2007 | -- | $55,413 |
| 2006 | -- | $55,413 |
Find assessor info on the county website
Neighborhood: 33980
Nearby homes
- $254,7002 bd2 ba1.7k sqft2751 Suncoast Lakes Blvd, Pt Charlotte, FL 33980Off Market

- $328,0003 bd2 ba1.6k sqft2747 Suncoast Lakes Blvd, Punta Gorda, FL 33980Sold

- $290,2003 bd2 ba1.8k sqft2755 Suncoast Lakes Blvd, Punta Gorda, FL 33980Off Market

- $278,2003 bd2 ba1.8k sqft2755 Suncoast Lakes Blvd, Pt Charlotte, FL 33980Off Market
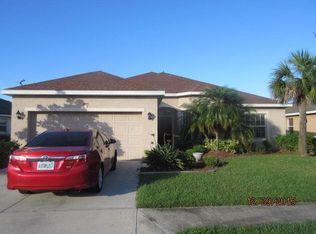
- $305,7003 bd2 ba2k sqft2748 Suncoast Lakes Blvd, Punta Gorda, FL 33980Off Market
- $262,1003 bd2 ba1.4k sqft2744 Suncoast Lakes Blvd, Punta Gorda, FL 33980Off Market
- $301,7003 bd2 ba1.8k sqft2743 Suncoast Lakes Blvd, Punta Gorda, FL 33980Off Market
- $381,8004 bd3 ba2.2k sqft2752 Suncoast Lakes Blvd, Punta Gorda, FL 33980Off Market
Nearby schools
GreatSchools rating
- 4/10Kingsway Elementary SchoolGrades: PK-5Distance: 1.8 mi
- 7/10Port Charlotte Middle SchoolGrades: 6-8Distance: 1.7 mi
- 5/10Charlotte High SchoolGrades: 9-12Distance: 4.3 mi
Get a cash offer in 3 minutes
Find out how much your home could sell for in as little as 3 minutes with a no-obligation cash offer.
Estimated market value
$341,500
Get a cash offer in 3 minutes
Find out how much your home could sell for in as little as 3 minutes with a no-obligation cash offer.
Estimated market value
$341,500
- Florida
- Charlotte County
- Port Charlotte
- 33980
- 2751 SUNCOAST LAKES BOULEVARD
Nearby cities
Nearby zip codes
Other Port Charlotte Topics
