Skip main navigation
Closed
  • $550,000

    2751 W Fontainebleau Dr, Dunwoody, GA 30360

    3beds
    2,544sqft
    Single Family Residence
    Built in 1970
    0.4 Acres Lot
    $625,800 Zestimate®
    $216/sqft
    $3,664 Estimated rent

    Home value

    $625,800

    $595,000 - $663,000

    $3,664/mo

    Zestimate® history
    Loading
    Loading...

    Owner options

    List your home for rent

    $3,664/mo

    Rent Zestimate®

    Find your next renter with Zillow Rental Manager. Plus, with online applications, you can quickly screen prospective tenants – for free.

    Learn more

    $3,664/mo

    Rent Zestimate®

    Refinance and save

    $3,456/mo

    Est. payment

    Refinancing to a lower rate could help reduce your monthly payments and save thousands over the life of the loan.

    See today's rates

    $3,456/mo

    Est. payment

    Explore your selling options

    Work with a Zillow partner agent

    Leverage their expertise and Zillow's premium Showcase listings to get your home seen by more buyers.

    Get started

    List with your own agent

    Get your home in front of millions of buyers by listing it on Zillow.

    Learn how to do it

    Sell it yourself

    Take full control of how buyers see your home on Zillow by listing For Sale by Owner (FSBO).

    List your home

    What's special

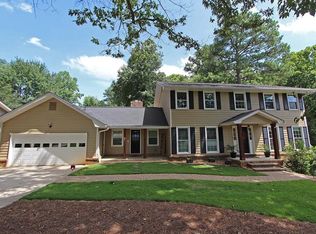
    This amazingly spacious home is in an ideal location in Dunwoody. Nestled within the neighborhood, you will love the thoughtfully designed floor plan that caters to modern living. As you step inside, you'll immediately notice the generously sized family room that has a fireplace and room for your favorite sectional. The family room seamlessly connects to the outdoors through two sliding doors, leading to a screened porch and deck. This inviting space invites the outdoors in and creates the perfect setting for relaxation and entertaining. The main level of the home also features an additional living area which can easily be transformed into a home office, a spacious dining room, and a fully renovated kitchen. The kitchen boasts floor-to-ceiling cabinets, a breakfast bar and stainless steel appliances, including double ovens, a warming drawer, and an instant hot water dispenser. You will also find a powder room and large laundry room/mudroom adjacent to the two car garage equipped with a sink, cabinets, and a substantial storage closet. Upstairs, the primary bedroom offers a retreat with a generously sized walk-in closet complete with a closet system and an updated ensuite bath. Two additional bedrooms and a second updated full bath provide comfortable accommodations for family and guests. The finished lower level is a versatile space, offering an entertainment area with an electric fireplace in the sitting area, a wet bar with a sink, cabinets, and a stunning wood countertop, as well as an exercise area and ample storage. The outdoor space is a true oasis, featuring beautiful landscaping, a spacious deck and a fire pit area. There is also equipped with an irrigation system to keep the yard looking pristine. Other upgrades to the home include gleaming hardwood floors and the addition of a garage overhead rack storage system. For those seeking a vibrant community experience, the Fontainebleau Swim and Tennis Club offers an optional membership, with access to numerous social events, a clubhouse, tennis courts, a playground, and a pool. When you are ready to venture out of the neighborhood, you will discover the best of Dunwoody's parks, recreation, shopping and dining, all within close proximity. Don't miss the chance to make this wonderful property your new home.

    Zillow last checked:

    Listing updated:

    Listed by:

    Jim R McCarty 678-298-1664,

    Keller Williams Atlanta Perimeter,

    Arje McCarty 678-298-1664,

    Keller Williams Atlanta Perimeter

    Bought with:

    Chap Tran, 250145

    Chapman Hall Realtors

    Source: GAMLS,MLS#: 10212115MLS Logo

    Facts & features

    Interior

    Bedrooms & bathrooms
    • Bedrooms: 3
    • Bathrooms: 3
    • Full bathrooms: 2
    • 1/2 bathrooms: 1
    Rooms
    • Room types: Bonus Room, Exercise Room, Family Room, Great Room, Keeping Room, Office
    Dining room
    • Features: Separate Room
    Kitchen
    • Features: Breakfast Area, Breakfast Bar, Breakfast Room, Solid Surface Counters
    Heating
    • Forced Air, Natural Gas
    Cooling
    • Central Air, Zoned
    Appliances
    • Included: Dishwasher, Disposal, Microwave, Refrigerator
    • Laundry: Mud Room
    Features
    • Bookcases, Double Vanity
    • Flooring: Carpet, Hardwood, Tile
    • Basement: Daylight,Exterior Entry,Finished,Interior Entry
    • Attic: Pull Down Stairs
    • Number of fireplaces: 2
    • Fireplace features: Basement, Family Room
    • Common walls with other units/homes: No Common Walls
    Interior area
    • Total structure area: 2,544
    • Total interior livable area: 2,544 sqft
    • Finished area above ground: 2,544
    • Finished area below ground: 0

    Property

    Parking
    • Parking features: Garage
    • Has garage: Yes
    Features
    • Levels: Two
    • Stories: 2
    • Patio & porch: Patio
    • Fencing: Back Yard
    • Body of water: None
    Lot
    • Size: 0.4 Acres
    • Features: Level, Private
    Details
    • Additional structures: Shed(s)
    • Parcel number: 06 311 04 010

    Construction

    Type & style
    • Home type: SingleFamily
    • Architectural style: Brick 4 Side,Traditional
    • Property subtype: Single Family Residence
    Materials
    • Brick
    • Foundation: Block
    • Roof: Composition
    Condition
    • Resale
    • New construction: No
    • Year built: 1970

    Utilities & green energy

    • Sewer: Public Sewer
    • Water: Public
    • Utilities for property: Cable Available, Electricity Available, Natural Gas Available, Phone Available, Sewer Available, Underground Utilities, Water Available

    Community & HOA

    Community
    • Features: Clubhouse, Park, Playground, Pool
    • Security: Smoke Detector(s)
    • Subdivision: Fontainbleau
    HOA
    • Has HOA: No
    • Services included: None
    Location
    • Region: Dunwoody

    Financial & listing details

    • Price per square foot: $216/sqft
    • Tax assessed value: $600,100
    • Annual tax amount: $5,611
    • Date on market: 10/12/2023
    • Cumulative days on market: 5 days
    • Listing agreement: Exclusive Right To Sell
    • Electric utility on property: Yes

    Price history

    DateEventPrice
    11/17/2023Sold$550,000$216/sqft
    Source: GAMLS #10212115 Report a problem
    10/25/2023Pending sale$550,000$216/sqft
    Source: FMLS GA #7287429 Report a problem
    10/18/2023Contingent$550,000$216/sqft
    Source: GAMLS #10212115 Report a problem
    10/12/2023Listed for sale$550,000+23.2%$216/sqft
    Source: GAMLS #10212115 Report a problem
    8/20/2020Sold$446,500-0.8%$176/sqft
    Source: GAMLS #8781747 Report a problem
    7/8/2020Pending sale$450,000$177/sqft
    Source: Keller Williams Rlty-Atl.North #8781747 Report a problem
    5/28/2020Price change$450,000-2.2%$177/sqft
    Source: Keller Williams Realty Atl North #6719345 Report a problem
    5/6/2020Listed for sale$460,000+22.7%$181/sqft
    Source: Keller Williams Realty Atl North #6719345 Report a problem
    5/29/2015Sold$375,000$147/sqft
    Source: FMLS GA #5517165 Report a problem
    4/4/2015Listed for sale$375,000+26.3%$147/sqft
    Source: Keller Williams - Atlanta - North Forsyth #5517165 Report a problem
    9/28/2010Sold$297,000+123.5%$117/sqft
    Source: Public Record Report a problem
    3/25/1994Sold$132,900$52/sqft
    Source: Public Record Report a problem

    Public tax history

    YearProperty taxesTax assessment
    2025$6,632 +4.8%$240,040 +9.1%
    2024$6,330 +12.8%$220,000 -4.5%
    2023$5,611 +4.5%$230,280 +18.3%
    2022$5,368 +13.6%$194,720 +14.6%
    2021$4,727 +13%$169,960 +16.4%
    2020$4,182 -1.3%$146,000 -3.5%
    2019$4,235 +7.2%$151,360 +12.8%
    2018$3,952 -13.3%$134,160 -6.1%
    2017$4,558 -15.3%$142,840 +10.2%
    2016$5,383 $129,640 +8.4%
    2014$5,383 $119,560 +18%
    2013-- $101,360
    2012-- $101,360 -5.7%
    2011-- $107,480
    2010$3,403 $107,480
    2009$3,403 +9.3%$107,480 -0.3%
    2008$3,113 -0.8%$107,800
    2007$3,139 $107,800
    2006$3,139 +14.9%$107,800 +10.4%
    2005$2,731 +1.9%$97,640
    2004$2,681 +0.5%$97,640
    2003$2,668 +23%$97,640 +5.3%
    2002$2,169 +16.3%$92,720
    2001$1,866 $92,720
    Find assessor info on the county website

    Neighborhood: 30360

    Nearby schools

    GreatSchools rating
    Schools provided by the listing agent
    • Elementary: Kingsley
    • Middle: Peachtree
    • High: Dunwoody

    Source: GAMLS. This data may not be complete. We recommend contacting the local school district to confirm school assignments for this home.

    Get a cash offer in 3 minutes
    Find out how much your home could sell for in as little as 3 minutes with a no-obligation cash offer.
    Estimated market value
    $625,800
    Get a cash offer in 3 minutes
    Find out how much your home could sell for in as little as 3 minutes with a no-obligation cash offer.
    Estimated market value
    $625,800