Skip main navigation
Sold for $355,000
  • $355,000

    2751 Weed Sparksville Rd, Columbia, KY 42728

    5beds
    3,300sqft
    Single Family Residence
    Built in ----
    10 Acres Lot
    $-- Zestimate®
    $108/sqft
    $2,627 Estimated rent

    Home value

    Not available

    Estimated sales range

    Not available

    $2,627/mo

    Zestimate® history
    Loading
    Loading...

    Owner options

    List your home for rent

    $2,627/mo

    Rent Zestimate®

    Find your next renter with Zillow Rental Manager. Plus, with online applications, you can quickly screen prospective tenants – for free.

    Learn more

    $2,627/mo

    Rent Zestimate®

    Refinance and save

    $2,120/mo

    Est. payment

    Refinancing to a lower rate could help reduce your monthly payments and save thousands over the life of the loan.

    See today's rates

    $2,120/mo

    Est. payment

    Explore your selling options

    Work with a Zillow partner agent

    Leverage their expertise and Zillow's premium Showcase listings to get your home seen by more buyers.

    Get started

    List with your own agent

    Get your home in front of millions of buyers by listing it on Zillow.

    Learn how to do it

    Sell it yourself

    Take full control of how buyers see your home on Zillow by listing For Sale by Owner (FSBO).

    List your home

    What's special

    New flooringSpacious kitchenTranquil privacyUpdated bathroomsLarge islandLuxurious master suite
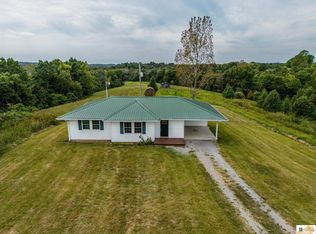
    Discover this exceptional 5-bedroom, 3-bathroom home nestled on o 10 m/l acres of tranquil privacy. The main level showcases a luxurious master suite complete with a walk-in shower, while the spacious kitchen, equipped with a large island, seamlessly flows into the inviting living room. Upstairs, you'll find a versatile bonus area that can serve as a potential 6th bedroom, all boasting breathtaking views of the surrounding farm landscape. Just a short distance away, an expansive 1800 square foot shop/garage/workshop with a concrete floor and three bays offers endless possibilities. This home has undergone a complete transformation, featuring a new roof, HVAC unit, cabinets, updated bathrooms, new flooring, and much more. Surrounded by several large mature trees, this property truly is one of a kind—don't let the chance to own it slip away!

    Zillow last checked:

    Listing updated:

    Listed by:

    Darren Gossage 270-585-3334,

    Weichert Realtors Ford Brothers, Inc.

    Bought with:

    Null Non-Member

    Non-Member Office

    Source: Imagine MLS,MLS#: 25014055MLS Logo

    Facts & features

    Interior

    Bedrooms & bathrooms
    • Bedrooms: 5
    • Bathrooms: 3
    • Full bathrooms: 2
    • 1/2 bathrooms: 1
    Primary bedroom
    • Level: First
    Bedroom 1
    • Level: First
    Bedroom 2
    • Level: First
    Bedroom 3
    • Level: First
    Bedroom 4
    • Level: First
    Bathroom 1
    • Description: Full Bath
    • Level: Second
    Bathroom 2
    • Description: Full Bath
    • Level: First
    Bathroom 3
    • Description: Half Bath
    • Level: Second
    Dining room
    • Level: First
    Dining room
    • Level: First
    Family room
    • Level: First
    Family room
    • Level: First
    Kitchen
    • Level: First
    Recreation room
    • Level: Second
    Recreation room
    • Level: Second
    Heating
    • Heat Pump
    Cooling
    • Heat Pump
    Features
    • Flooring: Vinyl
    • Has basement: No
    • Has fireplace: No
    Interior area
    • Total structure area: 3,300
    • Total interior livable area: 3,300 sqft
    • Finished area above ground: 3,300
    • Finished area below ground: 0

    Property

    Parking
    • Total spaces: 3
    • Parking features: Detached Garage
    • Garage spaces: 3
    Features
    • Levels: One,Two
    • Has view: Yes
    • View description: Rural, Farm
    Lot
    • Size: 10 Acres
    Details
    • Parcel number: 0150000023.02
    • Horses can be raised: Yes

    Construction

    Type & style
    • Home type: SingleFamily
    • Property subtype: Single Family Residence
    Materials
    • Brick Veneer, Vinyl Siding
    • Foundation: Block, Slab
    • Roof: Composition
    Condition
    • New construction: No

    Utilities & green energy

    • Sewer: Septic Tank
    • Water: Public

    Community & neighborhood

    Location
    • Region: Columbia
    • Subdivision: Rural

    Price history

    DateEventPrice
    1/19/2026Sold$355,000-11.2%$108/sqft
    Source: Imagine MLS #25014055 Report a problem
    11/21/2025Pending sale$399,900$121/sqft
    Source: Imagine MLS #25014055 Report a problem
    10/26/2025Price change$399,900-2.5%$121/sqft
    Source: Imagine MLS #25014055 Report a problem
    10/13/2025Listed for sale$410,000+115.9%$124/sqft
    Source: Imagine MLS #25014055 Report a problem
    9/17/2025Sold$189,900-53.7%$58/sqft
    Source: Public Record Report a problem
    6/30/2025Listed for sale$410,000+206.2%$124/sqft
    Source: Imagine MLS #25014055 Report a problem
    12/8/2011Sold$133,900+27.5%$41/sqft
    Source: Public Record Report a problem
    1/6/2009Sold$105,000+52.2%$32/sqft
    Source: Public Record Report a problem
    6/2/2008Sold$69,000$21/sqft
    Source: Public Record Report a problem

    Public tax history

    YearProperty taxesTax assessment
    2024$1,196 -1.6%$105,000
    2023$1,216 +0.6%$105,000
    2022$1,209 -0.6%$105,000
    2021$1,217 -0.3%$105,000
    2020$1,220 -0.9%$105,000
    2019$1,232 +3.2%$105,000
    2018$1,193 +0.4%$105,000
    2017$1,188 +2.7%$105,000
    2016$1,157 +18.5%$105,000
    2015$977 $105,000

    Find assessor info on the county website

    Neighborhood: 42728

    Nearby schools

    GreatSchools rating
    Schools provided by the listing agent
    • Elementary: Adair County
    • Middle: Adair County
    • High: Adair Co

    Source: Imagine MLS. This data may not be complete. We recommend contacting the local school district to confirm school assignments for this home.

    Get pre-qualified for a loan
    At Zillow Home Loans, we can pre-qualify you in as little as 5 minutes with no impact to your credit score.

    An equal housing lender. NMLS #10287.