Skip main navigation
Off market
  • $812,000

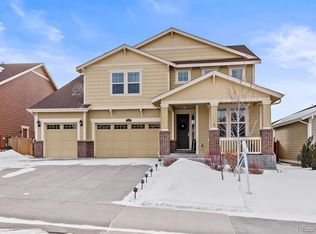
    2751 Whitewing Way, Castle Rock, CO 80108

    6beds
    5baths
    4,972sqft
    Detached Single Family
    Built in 2014
    8,189 Square Feet Lot
    $812,000 Zestimate®
    $163/sqft
    $4,584 Estimated rent

    Home value

    $812,000

    $771,000 - $853,000

    $4,584/mo

    Zestimate® history
    Loading
    Loading...

    Owner options

    List your home for rent

    $4,584/mo

    Rent Zestimate®

    Find your next renter with Zillow Rental Manager. Plus, with online applications, you can quickly screen prospective tenants – for free.

    Learn more

    $4,584/mo

    Rent Zestimate®

    Refinance and save

    $4,850/mo

    Est. payment

    Refinancing to a lower rate could help reduce your monthly payments and save thousands over the life of the loan.

    See today's rates

    $4,850/mo

    Est. payment

    Explore your selling options

    Work with a Zillow partner agent

    Leverage their expertise and Zillow's premium Showcase listings to get your home seen by more buyers.

    Get started

    List with your own agent

    Get your home in front of millions of buyers by listing it on Zillow.

    Learn how to do it

    Sell it yourself

    Take full control of how buyers see your home on Zillow by listing For Sale by Owner (FSBO).

    List your home

    What's special

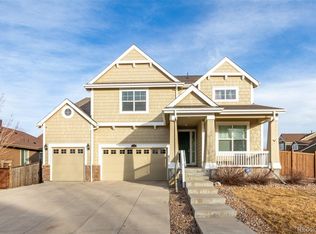
    This must see gorgeous house is an entertainers dream home. So many upgrades including professionally finished basement with kitchenette (which has upgraded quartz and granite countertops), a wine cellar, two bedrooms and a full bathroom. Awesome back yard with large covered deck, stamped concrete patio with built in gas fire pit, and bocce ball court, and hot tub for outdoor enjoyment. Main level boasts large open concept with real wood flooring, upgraded wrought iron balusters, and an amazing entertainers kitchen with oversized granite island. Off the kitchen is a butlers pantry/desk area that leads to a walk in pantry. This house is ready for you to enjoy and entertain, no corners were cut in the design and finishes of this gorgeous home. The hot tub is included. The neighborhood has walking paths, playgrounds, and two pools included with HOA, and is within walking distance to the elementary school. Come see today and make this place your home!

    This property is off market, which means it's not currently listed for sale or rent on Zillow. This may be different from what's available on other websites or public sources.
    Facts & features

    Interior

    Bedrooms & bathrooms
    • Bedrooms: 6
    • Bathrooms: 5
    Heating
    • Forced air, Gas
    Cooling
    • Central
    Features
    • Flooring: Tile, Carpet, Hardwood
    • Basement: Finished
    • Has fireplace: Yes
    • Fireplace features: Gas/Gas Logs
    Interior area
    • Total interior livable area: 4,972 sqft

    Property

    Parking
    • Total spaces: 3
    • Parking features: Garage - Attached
    Features
    • Exterior features: Wood, Brick
    Lot
    • Size: 8,189 sqft
    • Features: Corner Lot
    Details
    • Parcel number: 234931404015
    • Zoning: residential

    Construction

    Type & style
    • Home type: SingleFamily
    • Property subtype: Detached Single Family
    Materials
    • Frame
    • Roof: composite shingle
    Condition
    • Year built: 2014

    Community & neighborhood

    Location
    • Region: Castle Rock

    HOA & financial

    HOA
    • Has HOA: Yes
    • HOA fee: $71 monthly
    • Amenities included: Community Pool, Common Area Grounds Maintenance, Trash Removal
    • Services included: Trash Removal, Community Pool, Common Area Grounds Maintenance

    Other

    Other facts
    • Heating: Forced Air, Gas
    • ExteriorFeatures: Patio, Hot Tub/Spa, Covered Deck, Front Porch
    • FireplacesTotal: 1
    • ConstructionMaterials: Wood Siding, Brick
    • LotFeatures: Corner Lot
    • AssociationFeeIncludes: Trash Removal, Community Pool, Common Area Grounds Maintenance
    • OpenParkingSpaces: 0
    • Zoning: residential
    • AssociationAmenities: Community Pool, Common Area Grounds Maintenance, Trash Removal
    • Roof: Composition Shingles
    • PropertySubType: Detached Single Family
    • StructureType: 2 Story
    • FireplaceFeatures: Gas/Gas Logs
    • AboveGradeFinishedAreaSource: 2903
    • Cooling: Air Conditioning-Central

    Price history

    DateEventPrice
    6/9/2020Sold$640,000-0.8%$129/sqft
    Source: Public Record Report a problem
    4/4/2020Price change$645,000-0.8%$130/sqft
    Source: HomeSmart #8828399 Report a problem
    3/16/2020Listed for sale$650,000$131/sqft
    Source: HomeSmart #8828399 Report a problem
    9/29/2019Listing removed$650,000$131/sqft
    Source: HomeSmart #2781347 Report a problem
    8/16/2019Price change$650,000-1.4%$131/sqft
    Source: HomeSmart Cherry Creek Properties #2781347 Report a problem
    7/12/2019Price change$659,000-0.9%$133/sqft
    Source: HomeSmart Cherry Creek Properties #5798676 Report a problem
    6/21/2019Listed for sale$665,000+47.8%$134/sqft
    Source: HomeSmart Cherry Creek Properties #5798676 Report a problem
    5/20/2014Sold$449,900$90/sqft
    Source: Public Record Report a problem
    4/9/2014Listed for sale$449,900$90/sqft
    Source: Keller Williams Advantage Realty #4982552 Report a problem

    Public tax history

    YearProperty taxesTax assessment
    2025$5,937 -0.9%$51,270 -12%
    2024$5,989 +29.5%$58,290 -1%
    2023$4,623 -3.6%$58,850 +47.8%
    2022$4,795 $39,810 -2.8%
    2021-- $40,950 +2.5%
    2020$4,698 +16.6%$39,950
    2019$4,028 0%$39,950 +20.1%
    2018$4,028 +0.9%$33,260
    2017$3,991 +113.7%$33,260 +3.7%
    2016$1,868 -1.6%$32,080
    2015$1,898 +2359.5%$32,080 +2487.1%
    2014$77 $1,240 +82.4%
    2007-- $680

    Find assessor info on the county website

    Neighborhood: 80108

    Nearby schools

    GreatSchools rating
    Schools provided by the listing agent
    • Elementary: Sage Canyon
    • Middle: Mesa
    • High: Douglas County
    • District: Douglas RE-1

    Source: The MLS. This data may not be complete. We recommend contacting the local school district to confirm school assignments for this home.

    Get a cash offer in 3 minutes
    Find out how much your home could sell for in as little as 3 minutes with a no-obligation cash offer.
    Estimated market value
    $812,000
    Get a cash offer in 3 minutes
    Find out how much your home could sell for in as little as 3 minutes with a no-obligation cash offer.
    Estimated market value
    $812,000