Skip main navigation
Sold for $925,000
  • $925,000

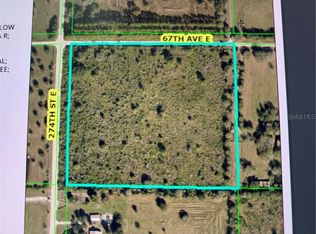
    27510 67TH AVENUE E, MYAKKA CITY, FL 34251

    4beds
    2,595sqft
    Single Family Residence
    Built in 2022
    5.83 Acres Lot
    $-- Zestimate®
    $356/sqft
    $1,774 Estimated rent

    Home value

    Not available

    Estimated sales range

    Not available

    $1,774/mo

    Zestimate® history
    Loading
    Loading...

    Owner options

    List your home for rent

    $1,774/mo

    Rent Zestimate®

    Find your next renter with Zillow Rental Manager. Plus, with online applications, you can quickly screen prospective tenants – for free.

    Learn more

    $1,774/mo

    Rent Zestimate®

    Refinance and save

    $6,151/mo

    Est. payment

    Refinancing to a lower rate could help reduce your monthly payments and save thousands over the life of the loan.

    See today's rates

    $6,151/mo

    Est. payment

    Explore your selling options

    Work with a Zillow partner agent

    Leverage their expertise and Zillow's premium Showcase listings to get your home seen by more buyers.

    Get started

    List with your own agent

    Get your home in front of millions of buyers by listing it on Zillow.

    Learn how to do it

    Sell it yourself

    Take full control of how buyers see your home on Zillow by listing For Sale by Owner (FSBO).

    List your home

    What's special

    Stocked pondExpansive islandMetal roofShiplap accentsButler pantryModern farmhouseWide open acreage
    One or more photo(s) has been virtually staged. Back on Market. All inspections completed. Move in Ready... Buyer Incentive! 2/1 buy down with rates starting as low as 4.99%. Priced to sell - This is practically a brand new home. A refined homestead of quiet luxury and expansive possibility where timeless country living meets modern craftsmanship, all just minutes from the vibrant conveniences of Lakewood Ranch. Between SR 70 and SR 64 off Verna Bethany Road, this private, 5.83-acre estate gracefully marries natural beauty, offering serenity without sacrifice. Built in 2022, this custom four-bedroom, three-bath modern farmhouse invites you into an understated old-world paradise with every modern convenience, masterfully constructed in all concrete block with Hardie board siding, spray foam insulation, and metal roof designed for longevity and ease of maintenance. Impact-rated windows and doors offer peace of mind in every season, while shiplap accents, tongue-and-groove ceilings on front and rear porches, rolling barn doors throughout, and a high quality green luxury vinyl flooring throughout bringing warmth and character to every corner. Enter inside to discover a spacious, open-concept layout anchored by — the heart of the home — a gourmet kitchen crafted for beauty and functionality. Here, the range with a wood hood, quartz countertops, subway tile backsplash, farmhouse sink overlooking the backyard, two-tone custom cabinetry with open shelving, and expansive island are designed with for family and friend gatherings. The butler pantry features a new beverage cooler and is adjacent to the walk-in pantry both with ample open shelving and positioned between the kitchen and dining room. This home also offers something rare, an additional flex room that was crafted to be a dedicated homeschool room with floor-to-ceiling shelving. The primary suite is a tranquil haven at rear of the home with access to the patio, offering a walk-in closet, an extra office/study nook and thoughtfully appointed spa-like experience in the bath featuring dual vanities, a free-standing soaking spa and walk-in shower. Two guest bedrooms feature a Jack and Jill bath layout while the third guest bedroom is tucked in the rear of the home. All bedrooms come with built-in closet systems. Outdoors, the property is a celebration of the land with two fully fenced paddocks for your animals, garden space, private trails and a stocked pond full of bass, catfish and bluegill. Whether enjoying quiet mornings on the front porch beneath tongue-and-groove ceilings or watching the sunset across the wide, open acreage, every inch of this estate is designed for peaceful, purposeful living. With no HOA, no flood insurance required and a high-and-dry lot with no wetlands, you’ll enjoy complete freedom to live life your way. This is more than a home — it’s a sanctuary, a lifestyle and a legacy in the making. Make a lifetime of memories in the newest offering in the entire area.

    Zillow last checked:

    Listing updated:

    Listed by:

    Kevin Milner 941-539-3287,

    PREMIER SOTHEBY'S INTERNATIONAL REALTY 941-907-9541

    Bought with:

    Sean Averso, 3590753

    COMPASS FLORIDA LLC

    Source: Stellar MLS,MLS#: A4651491MLS LogoOriginating MLS: Sarasota - Manatee

    Facts & features

    Interior

    Bedrooms & bathrooms
    • Bedrooms: 4
    • Bathrooms: 3
    • Full bathrooms: 3
    Rooms
    • Room types: Bonus Room, Den/Library/Office, Dining Room, Utility Room, Storage Rooms
    Primary bedroom
    • Features: Walk-In Closet(s)
    • Level: First
    • Area: 225 Square Feet
    • Dimensions: 15x15
    Bedroom 2
    • Features: Built-in Closet
    • Level: First
    • Area: 110 Square Feet
    • Dimensions: 11x10
    Bedroom 3
    • Features: Built-in Closet
    • Level: First
    • Area: 140 Square Feet
    • Dimensions: 14x10
    Bedroom 4
    • Features: Built-in Closet
    • Level: First
    • Area: 110 Square Feet
    • Dimensions: 11x10
    Balcony porch lanai
    • Level: First
    • Area: 220 Square Feet
    • Dimensions: 20x11
    Balcony porch lanai
    • Level: First
    • Area: 384 Square Feet
    • Dimensions: 32x12
    Bonus room
    • Features: No Closet
    • Level: First
    • Area: 64 Square Feet
    • Dimensions: 8x8
    Bonus room
    • Features: No Closet
    • Level: First
    • Area: 165 Square Feet
    • Dimensions: 15x11
    Dining room
    • Level: First
    • Area: 165 Square Feet
    • Dimensions: 15x11
    Kitchen
    • Level: First
    • Area: 169 Square Feet
    • Dimensions: 13x13
    Laundry
    • Level: First
    • Area: 112 Square Feet
    • Dimensions: 14x8
    Living room
    • Level: First
    • Area: 324 Square Feet
    • Dimensions: 18x18
    Utility room
    • Level: First
    • Area: 30 Square Feet
    • Dimensions: 6x5
    Heating
    • Central
    Cooling
    • Central Air
    Appliances
    • Included: Bar Fridge, Dishwasher, Disposal, Range, Range Hood
    • Laundry: Inside, Laundry Room
    Features
    • Built-in Features, Ceiling Fan(s), Open Floorplan, Primary Bedroom Main Floor, Split Bedroom, Tray Ceiling(s), Walk-In Closet(s)
    • Flooring: Luxury Vinyl, Tile
    • Doors: Sliding Doors
    • Windows: Storm Window(s), Hurricane Shutters/Windows
    • Has fireplace: No
    Interior area
    • Total structure area: 3,653
    • Total interior livable area: 2,595 sqft

    Property

    Parking
    • Total spaces: 2
    • Parking features: Garage Door Opener, Garage Faces Side, Ground Level
    • Attached garage spaces: 2
    Features
    • Levels: One
    • Stories: 1
    • Patio & porch: Covered, Front Porch, Rear Porch
    • Exterior features: Lighting
    • Fencing: Fenced
    • Has view: Yes
    • View description: Park/Greenbelt, Trees/Woods
    Lot
    • Size: 5.83 Acres
    • Features: Farm, Level, Oversized Lot, Pasture, Street Dead-End, Zoned for Horses
    Details
    • Parcel number: 323000059
    • Zoning: A
    • Special conditions: None

    Construction

    Type & style
    • Home type: SingleFamily
    • Architectural style: Other,Ranch
    • Property subtype: Single Family Residence
    Materials
    • Block, Cement Siding
    • Foundation: Slab
    • Roof: Metal
    Condition
    • New construction: No
    • Year built: 2022

    Utilities & green energy

    • Sewer: Septic Tank
    • Water: Well
    • Utilities for property: BB/HS Internet Available, Cable Connected, Electricity Connected, Water Connected
    Green energy
    • Energy efficient items: Appliances, Construction, Insulation, Roof, Windows

    Community & HOA

    Community
    • Features: None
    • Pet fee: $0 monthly
    • Subdivision: POMELLO PARK
    HOA
    • Has HOA: No
    • Services included: None
    Location
    • Region: Myakka City

    Financial & listing details

    • Price per square foot: $356/sqft
    • Tax assessed value: $130,000
    • Annual tax amount: $10,609
    • Date on market: 5/5/2025
    • Cumulative days on market: 101 days
    • Listing terms: Cash,Conventional
    • Ownership: Fee Simple
    • Total actual rent: 0
    • Electric utility on property: Yes
    • Road surface type: Unimproved, Dirt

    Price history

    DateEventPrice
    9/30/2025Sold$925,000-5.1%$356/sqft
    Source: Stellar MLS #A4651491 Report a problem
    9/2/2025Pending sale$975,000$376/sqft
    Source: Stellar MLS #A4651491 Report a problem
    7/11/2025Listed for sale$975,000$376/sqft
    Source: Stellar MLS #A4651491 Report a problem
    6/24/2025Pending sale$975,000$376/sqft
    Source: Stellar MLS #A4651491 Report a problem
    6/9/2025Price change$975,000-2%$376/sqft
    Source: Stellar MLS #A4651491 Report a problem
    5/19/2025Price change$995,000-5.2%$383/sqft
    Source: Stellar MLS #A4651491 Report a problem
    5/5/2025Listed for sale$1,050,000+388.4%$405/sqft
    Source: Stellar MLS #A4651491 Report a problem
    8/31/2020Sold$215,000$83/sqft
    Source: Stellar MLS #A4471391 Report a problem

    Public tax history

    YearProperty taxesTax assessment
    2019$1,564 $130,000 +8.3%
    2018$1,564 +7.1%$120,000 +0.8%
    2017$1,460 +75.6%$119,000 +56.6%
    2016$831 $76,000
    Find assessor info on the county website

    Neighborhood: 34251

    Nearby schools

    GreatSchools rating
    Schools provided by the listing agent
    • Elementary: Myakka City Elementary
    • Middle: Nolan Middle
    • High: Lakewood Ranch High

    Source: Stellar MLS. This data may not be complete. We recommend contacting the local school district to confirm school assignments for this home.

    Get pre-qualified for a loan
    At Zillow Home Loans, we can pre-qualify you in as little as 5 minutes with no impact to your credit score.

    An equal housing lender. NMLS #10287.