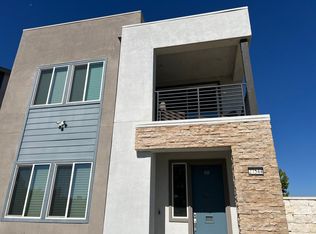
The first level of this three-story home enters into a great home office or den, conveniently placed with a first floor patio for privacy and separated from bedrooms and living space. Upstairs, the kitchen, dining room and Great Room are situated among a convenient and contemporary open floorplan, with access to a sizeable deck through off the living room. The expansive owner’s suite is located on the home’s top level, with a secondary bedroom suite down the hall. Opal North is a collection of new single-family detached homes in FivePoint Valencia. Residents will enjoy exclusive masterplan amenities, including neighborhood rec centers, pools, playgrounds, sports parks and so much more. Set in the Santa Clarita Valley, this community enjoys a coveted location close to retail shopping centers, major freeways and Six Flags Magic Mountain, just minutes away.
Pending
Listed by: Keller Williams Realty • Cesi Pagano • Contact: 949-370-0819
Price cut: $13.5K (8/13)
$679,990
27510 Grand Fir Way, Valencia, CA 91381
2beds
1,704sqft
Townhouse
Built in 2026
-- sqft lot
$676,800 Zestimate®
$399/sqft
$430/mo HOA
What's special
- 85 days
- 35
- 4
Zillow last checked:
Listing updated:
Listed by:
Cesi Pagano DRE #01043716 949-370-0819,
Keller Williams Realty
Source: CRMLS,MLS#: OC26135704 Originating MLS: California Regional MLS
Originating MLS: California Regional MLSFacts & features
Interior
Bedrooms & bathrooms
- Bedrooms: 2
- Bathrooms: 3
- Full bathrooms: 2
- 1/2 bathrooms: 1
Rooms
- Room types: Bedroom, Den, Great Room, Kitchen, Primary Bathroom, Primary Bedroom, Office, Other
Bedroom
- Features: All Bedrooms Up
Bathroom
- Features: Bathroom Exhaust Fan, Dual Sinks, Separate Shower, Walk-In Shower
Kitchen
- Features: Kitchen Island, Quartz Counters
Other
- Features: Walk-In Closet(s)
Heating
- Central, Natural Gas
Cooling
- Central Air, Gas
Appliances
- Included: Dishwasher, Disposal, Refrigerator, Tankless Water Heater
- Laundry: Washer Hookup, Gas Dryer Hookup
Features
- Breakfast Bar, Balcony, Storage, Unfurnished, All Bedrooms Up, Walk-In Closet(s)
- Doors: Sliding Doors
- Windows: Double Pane Windows
- Has fireplace: No
- Fireplace features: None
- Common walls with other units/homes: No Common Walls
Interior area
- Total interior livable area: 1,704 sqft
Video & virtual tour
Property
Parking
- Total spaces: 2
- Parking features: Direct Access, Garage
- Attached garage spaces: 2
Features
- Levels: Three Or More
- Stories: 3
- Entry location: 1
- Patio & porch: Concrete, Deck, Front Porch, Porch
- Pool features: Community, Association
- Has spa: Yes
- Spa features: Association, Community
Lot
- Features: Street Level
Details
- Special conditions: Standard
Construction
Type & style
- Home type: Townhouse
- Property subtype: Townhouse
Materials
- Drywall, Frame, Concrete, Synthetic Stucco
- Foundation: Slab
- Roof: Synthetic
Condition
- Under Construction
- New construction: Yes
- Year built: 2026
Details
- Builder model: Plan 1B
- Builder name: Lennar
Utilities & green energy
- Electric: 220 Volts in Garage
- Sewer: Public Sewer
- Water: Public
Green energy
- Energy efficient items: Thermostat, Water Heater
- Energy generation: Solar
Community & HOA
Community
- Features: Biking, Curbs, Gutter(s), Hiking, Park, Street Lights, Sidewalks, Pool
- Security: Carbon Monoxide Detector(s), Fire Sprinkler System, Smoke Detector(s)
- Subdivision: Opal North At Five Point
HOA
- Has HOA: Yes
- Amenities included: Clubhouse, Outdoor Cooking Area, Picnic Area, Playground, Pool, Spa/Hot Tub, Trail(s)
- HOA fee: $275 monthly
- HOA name: Opal
- HOA phone: 949-672-9010
- Second HOA fee: $155 monthly
- Second HOA name: Fivepoint
- Second HOA phone: 949-833-2600
Location
- Region: Valencia
Financial & listing details
- Price per square foot: $399/sqft
- Date on market: 6/22/2026
- Cumulative days on market: 85 days
- Listing terms: Cash,Cash to New Loan,Conventional,VA Loan
- Road surface type: Paved
Estimated market value
$676,800
$643,000 - $711,000
$3,847/mo
Price history
| Date | Event | Price |
|---|---|---|
| 9/14/2026 | Pending sale | $679,990$399/sqft |
Source:  CRMLS #OC26135704 Report a problem CRMLS #OC26135704 Report a problem | ||
| 8/13/2026 | Price change | $679,990-1.9%$399/sqft |
Source:  Lennar Homes Report a problem Lennar Homes Report a problem | ||
| 8/1/2026 | Price change | $693,466+2%$407/sqft |
Source: Lennar Homes Report a problem | ||
| 5/22/2026 | Listed for sale | $679,990$399/sqft |
Source: Lennar Homes Report a problem | ||
Public tax history
Tax history is unavailable.
Monthly payment
Est. payment
Payment breakdown
Explore the cost of this home by adjusting the details. Changes won't be saved.Climate risks
Neighborhood: Valencia
Nearby schools
Schools provided by the listing agent
- Elementary: Oak Hills
- Middle: Rancho Pico
- High: West
Source: CRMLS. This data may not be complete. We recommend contacting the local school district to confirm school assignments for this home.
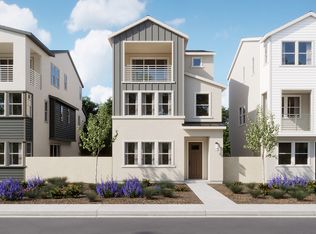
- from $859,9905 bd4 ba2.9k sqftOpal North 4 Plan, Valencia : Opal North, Valencia, CA 91381New Construction
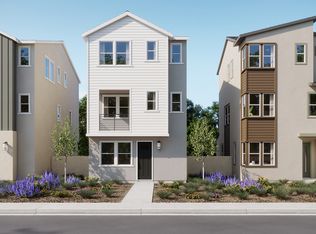
- from $679,9902 bd3 ba1.7k sqftOpal North 1 Plan, Valencia : Opal North, Valencia, CA 91381New Construction
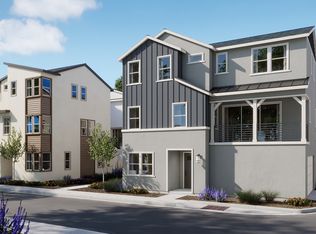
- from $814,9904 bd4 ba2.6k sqftOpal North 3 Plan, Valencia : Opal North, Valencia, CA 91381New Construction
- from $829,9905 bd4 ba2.9k sqftOpal South 4 Plan, Valencia : Opal South, Valencia, CA 91381New Construction
Similar homes
- $699,0003 bd3 ba2k sqft27230 Red Willow Ct, Valencia, CA 91381For Sale
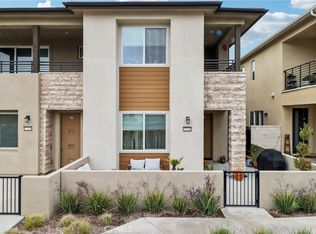 MLS ID #SR26078372, Marwan Farah, Rose District. CRMLS
 - $--3 bd3 ba2.2k sqft27544 Feathery Cassia Way, Valencia, CA 91381Auction
 Auction.com 2
 - $654,9902 bd3 ba1.7k sqft27409 Hackberry Pl, Valencia, CA 91381New Construction
 CRMLS
CRMLS - $684,9903 bd3 ba1.9k sqft27477 Red Alder Ln, Valencia, CA 91381New Construction
 CRMLS
CRMLS
Local buyer's agents are ready to help
