Welcome to Steeplechase Living in Salisbury! This custom, quality-built beauty is nestled in one of Salisbury's most desired and amenity-rich communities. Meticulously maintained by its original owners, this Steeplechase gem boasts numerous updates and upgrades, ensuring a turn-key experience for its new owners. Recent Upgrades Galore Brand new "Anderson" 400 series double-hung tilt-wash windows flood the interiors with natural light. Newly replaced "Craftsman" style interior doors and door handles/hardware enhance the aesthetic throughout. 1st-floor gas furnace & A/C unit (approx. 6 years old) and 2nd-floor heat pump & A/C (approx. 1.5 years old) ensure optimal comfort. Gorgeous hardwood floors grace the hallways, formal Dining Room, and the spacious Owner's Suite/Bedroom. The well-appointed kitchen features 12" ceramic tile flooring, GE Profile Stainless Steel Appliances (microwave is Maytag), newly painted cabinet doors, kitchen sink, and granite countertops. The 2-story Family Room is adorned a (natural) gas fireplace and perfectly placed windows, allowing an abundance of natural light to fill the space. Up to the Second Floor - Newly installed 3/4" hardwood flooring spans the entire second floor, except for the hall bathroom which has wide plank ceramic tiles. Ample attic/storage space with both drop stair and walk-in access ensures practical convenience. Exterior Delights include a front covered entry, 2-tier oversized rear deck, vinyl privacy-height fenced backyard, site-built shed, and a meticulously manicured lawn. Enjoy exclusive amenities within Steeplechase, including a fenced-in inground pool, tennis courts, and a tot/playground/swings area. No city taxes and low HOA dues add to the appeal. Ideal location due to its close proximity to Salisbury University, Tidal Health Hospital, Wor-Wic Community College, and only 35 miles to the sun-soaked beaches of Ocean City, MD! Ready to call this Steeplechase beauty your home? Don't delay, schedule your showing today! (professional photos to come!)
Sold for $445,000
$445,000
27510 Harness Ln, Salisbury, MD 21801
4beds
2,246sqft
Single Family Residence
Built in 2003
0.49 Acres Lot
$451,500 Zestimate®
$198/sqft
$2,680 Estimated rent
Home value
$451,500
$429,000 - $474,000
$2,680/mo
Zestimate® history
Owner options
List your home for rent
$2,680/mo
Rent Zestimate®
Find your next renter with Zillow Rental Manager. Plus, with online applications, you can quickly screen prospective tenants – for free.
$2,680/mo
Rent Zestimate®
Refinance and save
$3,169/mo
Est. payment
Refinancing to a lower rate could help reduce your monthly payments and save thousands over the life of the loan.
$3,169/mo
Est. payment
Explore your selling options
Work with a Zillow partner agent
Leverage their expertise and Zillow's premium Showcase listings to get your home seen by more buyers.
Get startedList with your own agent
Get your home in front of millions of buyers by listing it on Zillow.
Learn how to do itSell it yourself
Take full control of how buyers see your home on Zillow by listing For Sale by Owner (FSBO).
List your homeWhat's special
Tidal health hospitalQuality - built beautyDrop stairHall bathroomDoor handlesPerfectly placed windowsNatural light
Zillow last checked:
Listing updated:
Listed by:
Anna Prandy 410-430-9352,
Coldwell Banker Realty
Bought with:
Daniel Cherrix, 5016523
Long & Foster Real Estate, Inc.
Source: Bright MLS,MLS#: MDWC2012334
Facts & features
Interior
Bedrooms & bathrooms
- Bedrooms: 4
- Bathrooms: 3
- Full bathrooms: 2
- 1/2 bathrooms: 1
- Main level bathrooms: 2
- Main level bedrooms: 1
Rooms
- Room types: Dining Room, Bedroom 2, Bedroom 3, Bedroom 4, Kitchen, Family Room, Breakfast Room, Bedroom 1
Bedroom 1
- Features: Flooring - HardWood, Ceiling Fan(s)
- Level: Main
- Area: 224 Square Feet
- Dimensions: 14 X 16
Bedroom 2
- Features: Flooring - HardWood, Ceiling Fan(s)
- Level: Upper
- Area: 156 Square Feet
- Dimensions: 12 X 15
Bedroom 3
- Features: Flooring - HardWood
- Level: Upper
- Area: 132 Square Feet
- Dimensions: 12 X 11
Bedroom 4
- Features: Flooring - HardWood, Ceiling Fan(s)
- Level: Upper
- Area: 224 Square Feet
- Dimensions: 16 x 14
Breakfast room
- Level: Main
- Area: 84 Square Feet
- Dimensions: 12 x 7
Dining room
- Features: Flooring - HardWood
- Level: Main
- Area: 156 Square Feet
- Dimensions: 12 X 13
Family room
- Features: Flooring - Carpet, Ceiling Fan(s), Fireplace - Gas, Cathedral/Vaulted Ceiling
- Level: Main
- Area: 252 Square Feet
- Dimensions: 13 X 18
Kitchen
- Features: Flooring - Ceramic Tile, Granite Counters
- Level: Main
- Area: 121 Square Feet
- Dimensions: 10 X 11
Heating
- Zoned, Forced Air, Heat Pump, Natural Gas, Electric
Cooling
- Central Air, Electric
Appliances
- Included: Dishwasher, Microwave, Oven/Range - Electric, Refrigerator, Tankless Water Heater, Gas Water Heater
- Laundry: Main Level
Features
- Entry Level Bedroom, Ceiling Fan(s), Walk-In Closet(s), Attic, Breakfast Area, Family Room Off Kitchen, Formal/Separate Dining Room, Soaking Tub, Upgraded Countertops, 2 Story Ceilings, Dry Wall, High Ceilings
- Flooring: Carpet, Heated, Tile/Brick, Wood
- Doors: Insulated, Storm Door(s)
- Windows: Insulated Windows, Screens, Double Hung, Energy Efficient, Low Emissivity Windows, Casement
- Has basement: No
- Number of fireplaces: 1
- Fireplace features: Gas/Propane
Interior area
- Total structure area: 2,246
- Total interior livable area: 2,246 sqft
- Finished area above ground: 2,246
- Finished area below ground: 0
Property
Parking
- Total spaces: 2
- Parking features: Garage Door Opener, Attached
- Attached garage spaces: 2
- Details: Garage Sqft: 462
Accessibility
- Accessibility features: 2+ Access Exits, Doors - Lever Handle(s)
Features
- Levels: Two
- Stories: 2
- Patio & porch: Deck
- Exterior features: Lighting, Rain Gutters, Underground Lawn Sprinkler
- Pool features: Community
- Fencing: Privacy,Back Yard,Vinyl
Lot
- Size: 0.49 Acres
- Features: Cleared
Details
- Additional structures: Above Grade, Below Grade
- Parcel number: 2309085726
- Zoning: AR
- Special conditions: Standard
Construction
Type & style
- Home type: SingleFamily
- Architectural style: Colonial
- Property subtype: Single Family Residence
Materials
- Masonry, Brick, Vinyl Siding, Stick Built, Block
- Foundation: Block, Crawl Space, Brick/Mortar
- Roof: Architectural Shingle
Condition
- Excellent
- New construction: No
- Year built: 2003
Details
- Builder name: Messick Builders
Utilities & green energy
- Electric: 200+ Amp Service
- Sewer: Septic Exists, On Site Septic
- Water: Private/Community Water
- Utilities for property: Cable Available, Natural Gas Available, Cable
Community & HOA
Community
- Features: Pool
- Subdivision: Steeplechase
HOA
- Has HOA: Yes
- Amenities included: Pool, Tennis Court(s), Tot Lots/Playground
- Services included: Common Area Maintenance, Pool(s)
- HOA fee: $300 annually
- HOA name: STEEPLECHASE HOA
Location
- Region: Salisbury
- Municipality: SALISBURY
Financial & listing details
- Price per square foot: $198/sqft
- Tax assessed value: $270,300
- Annual tax amount: $2,696
- Date on market: 2/8/2024
- Listing agreement: Exclusive Right To Sell
- Listing terms: Cash,Conventional,FHA,VA Loan
- Exclusions: (front Of House) Landscape Lighting, Wall Cabinets In The Garage, Freezer & Refrigerator In Garage
- Ownership: Fee Simple
Price history
| Date | Event | Price |
|---|---|---|
| 3/27/2024 | Sold | $445,000-1.1%$198/sqft |
Source:  Bright MLS #MDWC2012334 Report a problem Bright MLS #MDWC2012334 Report a problem | ||
| 3/22/2024 | Pending sale | $449,900$200/sqft |
Source: Bright MLS #MDWC2012334 Report a problem | ||
| 2/15/2024 | Contingent | $449,900$200/sqft |
Source: Bright MLS #MDWC2012334 Report a problem | ||
| 2/8/2024 | Listed for sale | $449,900+100.4%$200/sqft |
Source: Bright MLS #MDWC2012334 Report a problem | ||
| 5/23/2003 | Sold | $224,500$100/sqft |
Source: Public Record Report a problem | ||
Public tax history
| Year | Property taxes | Tax assessment |
|---|---|---|
| 2026 | $2,950 +2% | $351,400 +8.3% |
| 2025 | $2,892 +1.4% | $324,367 +9.1% |
| 2024 | $2,851 +5.7% | $297,333 +10% |
| 2023 | $2,696 +4% | $270,300 |
| 2022 | $2,593 +4.4% | $270,300 +13.2% |
| 2021 | $2,484 +7.1% | $238,700 +7.1% |
| 2020 | $2,320 -0.2% | $222,900 |
| 2019 | $2,324 -0.1% | $222,900 +0.8% |
| 2018 | $2,327 -2.2% | $221,233 +0.4% |
| 2017 | $2,378 +1% | $220,400 +0.5% |
| 2016 | $2,354 | $219,233 +0.5% |
| 2015 | $2,354 | $218,067 +0.5% |
| 2014 | $2,354 | $216,900 |
| 2013 | -- | $216,900 |
| 2012 | -- | $216,900 -19.5% |
| 2011 | -- | $269,540 |
| 2010 | -- | $269,540 |
| 2009 | -- | $269,540 -0.8% |
| 2008 | -- | $271,790 +9.7% |
| 2007 | -- | $247,672 +10.8% |
| 2006 | -- | $223,556 +12.1% |
| 2005 | -- | $199,440 +2.1% |
| 2004 | -- | $195,380 +2.1% |
| 2003 | -- | $191,320 +663.8% |
| 2002 | -- | $25,050 +7.1% |
| 2001 | -- | $23,382 |
Find assessor info on the county website
Neighborhood: 21801
Nearby homes
- $427,8003 bd2 ba2.3k sqft27582 Equestrian Dr, Salisbury, MD 21801Off Market
- $524,9004 bd3 ba2.7k sqft27591 Preakness Way, Salisbury, MD 21801Sold
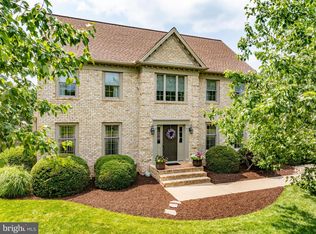
- $497,200-- bd2 ba2.9k sqft27511 Harness Ln, Salisbury, MD 21801Off Market
- $403,1004 bd3 ba2.2k sqft27605 Equestrian Dr, Salisbury, MD 21801Off Market
- $449,9004 bd3 ba2.3k sqft27583 Preakness Way, Salisbury, MD 21801Sold
- $551,3004 bd4 ba3k sqft27621 Equestrian Dr, Salisbury, MD 21801Off Market
- $365,8003 bd3 ba2k sqft27525 Harness Ln, Salisbury, MD 21801Off Market
- $515,4004 bd2 ba3.3k sqft27581 Equestrian Dr, Salisbury, MD 21801Off Market
Nearby schools
GreatSchools rating
- 3/10Pemberton Elementary SchoolGrades: PK-5Distance: 2 mi
- 7/10Salisbury Middle SchoolGrades: 6-8Distance: 3.2 mi
- 4/10James M. Bennett High SchoolGrades: 9-12Distance: 3.7 mi
Schools provided by the listing agent
- Elementary: Pemberton
- Middle: Salisbury
- High: James M. Bennett
- District: Wicomico County Public Schools
Source: Bright MLS. This data may not be complete. We recommend contacting the local school district to confirm school assignments for this home.
Get a cash offer in 3 minutes
Find out how much your home could sell for in as little as 3 minutes with a no-obligation cash offer.
Estimated market value
$451,500
Get a cash offer in 3 minutes
Find out how much your home could sell for in as little as 3 minutes with a no-obligation cash offer.
Estimated market value
$451,500
- Maryland
- Wicomico County
- Salisbury
- 21801
- 27510 Harness Ln
