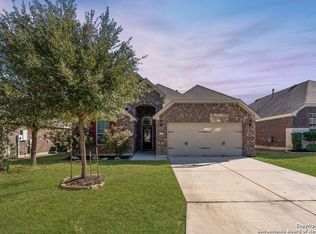
Hill Country Charm Meets Modern Convenience in Gated Stonehaven Enclave Experience the perfect balance of privacy, comfort, and style in this beautifully maintained 3-bedroom, 2-bathroom home nestled in one of Boerne ISD's most desirable gated communities. With no back neighbors and peaceful greenbelt views, this home offers a serene retreat without sacrificing location or convenience. Step inside to discover a light-filled, open-concept layout with soaring ceilings, elegant wood flooring, and a striking gas fireplace that creates an inviting focal point. The spacious kitchen and dining areas flow seamlessly together - ideal for gatherings, holidays, and everyday living. Unwind in the private owner's suite featuring a cozy bay window and spa-inspired shower, or enjoy the flexible front office and formal dining space that easily adapts to your lifestyle. This home has been thoughtfully updated for peace of mind, with a 2025 Rheem water heater, 2025 Bosch dishwasher, new thermostat, ADT security system, and 8 exterior cameras. Step outside to a backyard designed for entertaining and relaxation, where mature landscaping, a covered patio, and true privacy with no rear neighbors make it the perfect place to unwind. Plus, you're just steps away from the neighborhood's community pool, playground, and scenic trails. Offering the best of Hill Country living with easy access to San Antonio's shopping, dining, and entertainment - this home delivers lifestyle and location in one exceptional package. Come see why this one stands out - schedule your private showing today!
Sold
Price Unknown
27510 valle verde, Boerne, TX 78015
3beds
2,086sqft
Single Family Residence
Built in 2014
5,967 Square Feet Lot
$383,900 Zestimate®
$--/sqft
$2,450 Estimated rent
Home value
$383,900
$357,000 - $411,000
$2,450/mo
Zestimate® history
Owner options
List your home for rent
$2,450/mo
Rent Zestimate®
Find your next renter with Zillow Rental Manager. Plus, with online applications, you can quickly screen prospective tenants – for free.
$2,450/mo
Rent Zestimate®
Refinance and save
$175/mo
Est. payment
Refinancing to a lower rate could help reduce your monthly payments and save thousands over the life of the loan.
$175/mo
Est. payment
Explore your selling options
Work with a Zillow partner agent
Leverage their expertise and Zillow's premium Showcase listings to get your home seen by more buyers.
Get startedList with your own agent
Get your home in front of millions of buyers by listing it on Zillow.
Learn how to do itSell it yourself
Take full control of how buyers see your home on Zillow by listing For Sale by Owner (FSBO).
List your homeWhat's special
Striking gas fireplaceFlexible front officeElegant wood flooringFormal dining spaceCovered patioPeaceful greenbelt viewsSoaring ceilings
Zillow last checked:
Listing updated:
Listed by:
Teresa Zepeda TREC #706355 (210) 387-2584,
Keller Williams Heritage
Source: LERA MLS,MLS#: 1915897
Facts & features
Interior
Bedrooms & bathrooms
- Bedrooms: 3
- Bathrooms: 2
- Full bathrooms: 2
Primary bedroom
- Features: Walk-In Closet(s), Ceiling Fan(s), Full Bath
- Area: 247
- Dimensions: 13 x 19
Bedroom 2
- Area: 144
- Dimensions: 12 x 12
Bedroom 3
- Area: 144
- Dimensions: 12 x 12
Primary bathroom
- Features: Tub/Shower Separate, Double Vanity, Soaking Tub
- Area: 156
- Dimensions: 13 x 12
Dining room
- Area: 120
- Dimensions: 12 x 10
Kitchen
- Area: 180
- Dimensions: 15 x 12
Living room
- Area: 285
- Dimensions: 15 x 19
Office
- Area: 35
- Dimensions: 5 x 7
Heating
- Central, Electric
Cooling
- Ceiling Fan(s), Central Air
Appliances
- Included: Self Cleaning Oven, Microwave, Range, Gas Cooktop, Disposal, Dishwasher, Gas Water Heater, ENERGY STAR Qualified Appliances
- Laundry: Washer Hookup, Dryer Connection
Features
- One Living Area, Liv/Din Combo, Two Eating Areas, Kitchen Island, Pantry, Study/Library, 1st Floor Lvl/No Steps, High Ceilings, Open Floorplan, Master Downstairs, Ceiling Fan(s), Solid Counter Tops, Programmable Thermostat
- Flooring: Carpet, Ceramic Tile, Wood
- Windows: Double Pane Windows, Low Emissivity Windows
- Has basement: No
- Attic: 12"+ Attic Insulation
- Number of fireplaces: 1
- Fireplace features: One, Living Room, Gas
Interior area
- Total interior livable area: 2,086 sqft
Property
Parking
- Total spaces: 2
- Parking features: Two Car Garage, Garage Door Opener
- Garage spaces: 2
Features
- Levels: One
- Stories: 1
- Patio & porch: Covered
- Pool features: None, Community
- Fencing: Privacy
Lot
- Size: 5,967 Square Feet
- Features: Curbs, Street Gutters, Sidewalks
- Residential vegetation: Mature Trees, Mature Trees (ext feat)
Details
- Parcel number: 047099550120
Construction
Type & style
- Home type: SingleFamily
- Architectural style: Traditional
- Property subtype: Single Family Residence
Materials
- Brick, Siding, Fiber Cement, Radiant Barrier
- Foundation: Slab
- Roof: Composition
Condition
- Pre-Owned
- New construction: No
- Year built: 2014
Details
- Builder name: Pulte
Utilities & green energy
- Electric: CPS
- Gas: GREY FORREST
- Sewer: SAWS, Sewer System
- Water: SAWS, Water System
- Utilities for property: Cable Available, Private Garbage Service
Community & HOA
Community
- Features: Clubhouse, Playground, Cluster Mail Box, School Bus
- Security: Controlled Access
- Subdivision: Stonehaven Enclave
HOA
- Has HOA: Yes
- HOA fee: $175 quarterly
- HOA name: ENCLAVE AT STONEHAVEN HOA
Location
- Region: Boerne
Financial & listing details
- Tax assessed value: $413,420
- Annual tax amount: $8,313
- Date on market: 10/16/2025
- Cumulative days on market: 186 days
- Listing terms: Conventional,FHA,VA Loan,TX Vet,Cash,Investors OK
- Road surface type: Paved, Asphalt
Price history
| Date | Event | Price |
|---|---|---|
| 11/18/2025 | Sold | -- |
Source:  LERA MLS #1915897 Report a problem LERA MLS #1915897 Report a problem | ||
| 10/27/2025 | Listed for sale | $389,000$186/sqft |
Source: LERA MLS #1915897 Report a problem | ||
| 10/20/2025 | Contingent | $389,000$186/sqft |
Source: LERA MLS #1915897 Report a problem | ||
| 10/16/2025 | Listed for sale | $389,000-2.7%$186/sqft |
Source: LERA MLS #1915897 Report a problem | ||
| 9/23/2025 | Listing removed | $399,900$192/sqft |
Source: LERA MLS #1861031 Report a problem | ||
| 6/2/2025 | Price change | $399,900-4.6%$192/sqft |
Source: LERA MLS #1861031 Report a problem | ||
| 4/24/2025 | Listed for sale | $419,000$201/sqft |
Source: LERA MLS #1861031 Report a problem | ||
Public tax history
| Year | Property taxes | Tax assessment |
|---|---|---|
| 2025 | $2,867 +4.9% | $413,420 +2.9% |
| 2024 | $2,734 +5.6% | $401,709 +10% |
| 2023 | $2,589 +7% | $365,190 +10% |
| 2022 | $2,420 +2.4% | $331,991 +10% |
| 2021 | $2,362 | $301,810 +2.5% |
| 2020 | $2,362 -57.3% | $294,540 +5% |
| 2019 | $5,531 | $280,390 +3.9% |
| 2018 | $5,531 +3.4% | $269,980 +2.5% |
| 2017 | $5,350 +7.1% | $263,350 +5.4% |
| 2016 | $4,994 | $249,970 +7.2% |
| 2015 | -- | $233,230 |
Find assessor info on the county website
Neighborhood: 78015
Nearby homes
- $--3 bd2 ba2k sqft27506 Valle Verde, Boerne, TX 78015Sold

- $--4 bd2 ba2k sqft27514 Valle Verde, Boerne, TX 78015Sold
- $100-- bd-- ba-- sqftRalph Fair Rd, Boerne, TX 78015Off Market
- $380,8003 bd2 ba2k sqft27502 Valle Verde, Boerne, TX 78015Off Market
- $400,0003 bd2 ba2k sqft27518 Valle Verde, Boerne, TX 78015Off Market
- $100-- bd-- ba-- sqftValle Verde, Boerne, TX 78015Off Market
- $399,5003 bd2 ba2.1k sqft27503 Paseo Mesa, Boerne, TX 78015Off Market
- $368,9003 bd2 ba1.7k sqft27418 Valle Verde, Boerne, TX 78015Off Market
Nearby schools
GreatSchools rating
- 10/10Fair Oaks Ranch Elementary SchoolGrades: PK-5Distance: 1.5 mi
- 8/10Voss MiddleGrades: 6-8Distance: 8.8 mi
- 8/10Boerne - Samuel V Champion High SchoolGrades: 9-12Distance: 7.1 mi
Schools provided by the listing agent
- Elementary: Fair Oaks Ranch
- Middle: Voss Middle School
- High: Champion
- District: Boerne
Source: LERA MLS. This data may not be complete. We recommend contacting the local school district to confirm school assignments for this home.
Get a cash offer in 3 minutes
Find out how much your home could sell for in as little as 3 minutes with a no-obligation cash offer.
Estimated market value
$383,900
Get a cash offer in 3 minutes
Find out how much your home could sell for in as little as 3 minutes with a no-obligation cash offer.
Estimated market value
$383,900
- Texas
- Bexar County
- Boerne
- 78015
- 27510 valle verde
Nearby cities
Nearby zip codes
Other Boerne Topics
