Skip main navigation
Sold for $1,770,000
  • Listed by: StarFire Real Estate Corp. • Megan Bixler • Contact: 949-698-3901
    Bought with: First Team Real Estate
    $1,770,000

    27511 Glenwood Dr, Mission Viejo, CA 92692

    4beds
    3,459sqft
    Single Family Residence
    Built in 1993
    5,940 Square Feet Lot
    $1,970,000 Zestimate®
    $512/sqft
    $6,895 Estimated rent

    Home value

    $1,970,000

    $1.83M - $2.13M

    $6,895/mo

    Zestimate® history
    Loading
    Loading...

    Owner options

    List your home for rent

    $6,895/mo

    Rent Zestimate®

    Find your next renter with Zillow Rental Manager. Plus, with online applications, you can quickly screen prospective tenants – for free.

    Learn more

    $6,895/mo

    Rent Zestimate®

    Refinance and save

    $11,296/mo

    Est. payment

    Refinancing to a lower rate could help reduce your monthly payments and save thousands over the life of the loan.

    See today's rates

    $11,296/mo

    Est. payment

    Explore your selling options

    Work with a Zillow partner agent

    Leverage their expertise and Zillow's premium Showcase listings to get your home seen by more buyers.

    Get started

    List with your own agent

    Get your home in front of millions of buyers by listing it on Zillow.

    Learn how to do it

    Sell it yourself

    Take full control of how buyers see your home on Zillow by listing For Sale by Owner (FSBO).

    List your home

    What's special

    Beige travertineTropical landscapingLuxurious master suiteElegant cherry hardwood flooringLarge formal dining roomGranite countertopsBuilt-in bbq
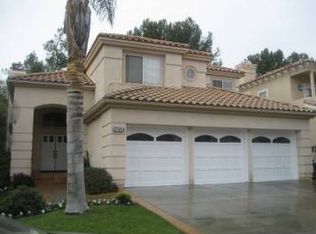
    Experience elevated living in this beautifully updated Pacific Hills residence, situated on a peaceful and secluded cul-de-sac. The expansive Bonair floor plan boasts soaring cathedral ceilings, a grand formal dining room, and multiple living spaces, each with its own fireplace, including the family room. Designed for entertaining, the outdoor area features a picturesque backyard view, tropical landscaping, an above-ground spa, built-in BBQ, and an expansive outdoor fireplace, all backing onto a serene greenbelt. Inside, elegant Cherry Hardwood floors and beige Travertine accent the living areas. The main floor includes a convenient bedroom and full bath, ideal for guests or extended family. The entertainer's kitchen opens to the family room and is outfitted with ample cabinetry, granite countertops, and premium upgrades. Unwind in the luxurious Master Suite, complete with a fireplace, private balcony, vaulted ceilings, and a Jacuzzi in the master bath. The Master Bathroom is equally impressive. Upstairs, a large bonus room offers a perfect play area for kids, a spacious office, or a hangout space, complete with a balcony perfect for enjoying a morning coffee. Freshly painted and move-in ready, this home includes a three-car garage equipped with quiet comfort fans for both the garage and attic. Energy efficiency is ensured with 21 owned solar panels and a Tesla battery backup system. Additional features include a soft water system, a tankless water heater, and plenty of parking. Conveniently located near top-tier shops, fine dining, and major freeways, this home is within the boundaries of award-winning schools such as Bathgate Elementary, Newhart Middle, and Capo Valley High. Residents also enjoy exclusive access to Lake Mission Viejo. With numerous upgrades, this home is an absolute gem.

    Zillow last checked:

    Listing updated:

    Listed by:

    Megan Bixler DRE #01433347 949-698-3901,

    StarFire Real Estate Corp.

    Bought with:

    Amy Balsz, DRE #01945597

    First Team Real Estate

    Source: CRMLS,MLS#: OC24190984MLS LogoOriginating MLS: California Regional MLS

    Facts & features

    Interior

    Bedrooms & bathrooms
    • Bedrooms: 4
    • Bathrooms: 4
    • Full bathrooms: 3
    • 1/2 bathrooms: 1
    • Main level bathrooms: 2
    • Main level bedrooms: 1
    Rooms
    • Room types: Family Room, Kitchen, Living Room, Primary Bathroom, Primary Bedroom, Pantry, Dining Room
    Primary bedroom
    • Features: Main Level Primary
    Bathroom
    • Features: Bathtub, Closet, Dual Sinks, Granite Counters, Vanity, Walk-In Shower
    Family room
    • Features: Separate Family Room
    Kitchen
    • Features: Built-in Trash/Recycling, Granite Counters, Kitchen Island, Walk-In Pantry
    Pantry
    • Features: Walk-In Pantry
    Heating
    • Forced Air
    Cooling
    • Central Air
    Appliances
    • Included: Dishwasher
    • Laundry: Inside, Laundry Room
    Features
    • Breakfast Bar, Ceiling Fan(s), Crown Molding, Cathedral Ceiling(s), Separate/Formal Dining Room, Granite Counters, High Ceilings, Open Floorplan, Pantry, Recessed Lighting, Main Level Primary, Walk-In Pantry
    • Windows: Plantation Shutters, Screens
    • Has fireplace: Yes
    • Fireplace features: Family Room, Living Room, Primary Bedroom, Outside
    • Common walls with other units/homes: No Common Walls
    Interior area
    • Total interior livable area: 3,459 sqft

    Property

    Parking
    • Total spaces: 3
    • Parking features: Direct Access, Driveway, Garage
    • Attached garage spaces: 3
    Features
    • Levels: Two
    • Stories: 2
    • Entry location: 1
    • Patio & porch: Covered
    • Exterior features: Barbecue
    • Has private pool: Yes
    • Pool features: Private
    • Has spa: Yes
    • Spa features: Above Ground, Private
    • Fencing: Brick
    • Has view: Yes
    • View description: Park/Greenbelt
    • Waterfront features: Lake, Lake Privileges
    Lot
    • Size: 5,940 Square Feet
    • Features: 0-1 Unit/Acre
    Details
    • Parcel number: 78246322
    • Special conditions: Standard

    Construction

    Type & style
    • Home type: SingleFamily
    • Property subtype: Single Family Residence
    Condition
    • New construction: No
    • Year built: 1993

    Utilities & green energy

    • Sewer: Public Sewer
    • Water: Public

    Community & HOA

    Community
    • Features: Biking, Lake, Street Lights, Sidewalks, Fishing
    • Subdivision: Bonaire (Bon)
    HOA
    • Has HOA: Yes
    • Amenities included: Barbecue, Playground
    • HOA fee: $159 monthly
    • HOA name: Pacific hills hoa
    • HOA phone: 949-470-3000
    Location
    • Region: Mission Viejo

    Financial & listing details

    • Price per square foot: $512/sqft
    • Tax assessed value: $1,299,853
    • Date on market: 9/13/2024
    • Cumulative days on market: 123 days
    • Listing terms: Conventional
    • Road surface type: Paved

    Price history

    DateEventPrice
    12/24/2024Sold$1,770,000-1.7%$512/sqft
    Source: CRMLS #OC24190984 Report a problem
    12/1/2024Pending sale$1,799,999$520/sqft
    Source: CRMLS #OC24190984 Report a problem
    11/14/2024Price change$1,799,999-2.7%$520/sqft
    Source: CRMLS #OC24190984 Report a problem
    11/4/2024Listed for sale$1,849,999$535/sqft
    Source: CRMLS #OC24190984 Report a problem
    10/31/2024Contingent$1,849,999$535/sqft
    Source: CRMLS #OC24190984 Report a problem
    10/24/2024Listed for sale$1,849,999$535/sqft
    Source: CRMLS #OC24190984 Report a problem
    9/23/2024Contingent$1,849,999$535/sqft
    Source: CRMLS #OC24190984 Report a problem
    9/13/2024Listed for sale$1,849,999+88.8%$535/sqft
    Source: CRMLS #OC24190984 Report a problem
    7/6/2016Sold$980,000-8.8%$283/sqft
    Source: Public Record Report a problem
    5/31/2016Pending sale$1,075,000$311/sqft
    Source: Realty One Group Inc #OC16082958 Report a problem
    5/10/2016Price change$1,075,000-4.4%$311/sqft
    Source: Realty One Group Inc #OC16082958 Report a problem
    2/29/2016Listed for sale$1,125,000+58.7%$325/sqft
    Source: Owner Report a problem
    8/18/2003Sold$709,000+75.1%$205/sqft
    Source: Public Record Report a problem
    12/29/1997Sold$405,000+1.3%$117/sqft
    Source: Public Record Report a problem
    11/23/1993Sold$400,000$116/sqft
    Source: Public Record Report a problem

    Public tax history

    YearProperty taxesTax assessment
    2026-- $1,299,853 +2%
    2025$12,852 +15%$1,274,366 +14.3%
    2024$11,178 +2.4%$1,115,071 +2%
    2023$10,921 +2%$1,093,207 +2%
    2022$10,705 +2%$1,071,772 +2%
    2021$10,494 +1%$1,050,757 +1%
    2020$10,386 $1,039,983 +2%
    2019$10,386 +2%$1,019,592 +2%
    2018$10,181 -20.2%$999,600 +2%
    2017$12,753 $980,000 +15.1%
    2016$12,753 +55.1%$851,534 +1.5%
    2015$8,222 -9.1%$838,744 +2%
    2014$9,044 $822,315 +9.7%
    2013-- $749,695
    2012-- $749,695 -4%
    2011-- $780,933
    2010-- $780,933 -0.2%
    2009-- $782,790 +2%
    2008-- $767,442 +2%
    2007-- $752,395 +2%
    2006-- $737,643 +2%
    2005-- $723,180 +2%
    2004-- $709,000 +58.8%
    2003-- $446,507 +2%
    2002-- $437,752 +2%
    2001$6,205 +0.6%$429,169 +2%
    2000$6,167 $420,754
    Find assessor info on the county website

    Neighborhood: 92692

    Nearby schools

    GreatSchools rating
    Schools provided by the listing agent
    • Elementary: Bathgate
    • Middle: Fred Newhart
    • High: Capistrano Valley

    Source: CRMLS. This data may not be complete. We recommend contacting the local school district to confirm school assignments for this home.

    Get a cash offer in 3 minutes
    Find out how much your home could sell for in as little as 3 minutes with a no-obligation cash offer.
    Estimated market value
    $1,970,000
    Get a cash offer in 3 minutes
    Find out how much your home could sell for in as little as 3 minutes with a no-obligation cash offer.
    Estimated market value
    $1,970,000