Skip main navigation
Sold for $586,000
  • $586,000

    27511 N 33RD Avenue, Phoenix, AZ 85083

    3beds
    2baths
    1,456sqft
    Manufactured Home
    Built in 1989
    1.14 Acres Lot
    $573,600 Zestimate®
    $402/sqft
    $2,515 Estimated rent

    Home value

    $573,600

    $522,000 - $631,000

    $2,515/mo

    Zestimate® history
    Loading
    Loading...

    Owner options

    List your home for rent

    $2,515/mo

    Rent Zestimate®

    Find your next renter with Zillow Rental Manager. Plus, with online applications, you can quickly screen prospective tenants – for free.

    Learn more

    $2,515/mo

    Rent Zestimate®

    Refinance and save

    $3,335/mo

    Est. payment

    Refinancing to a lower rate could help reduce your monthly payments and save thousands over the life of the loan.

    See today's rates

    $3,335/mo

    Est. payment

    Explore your selling options

    Work with a Zillow partner agent

    Leverage their expertise and Zillow's premium Showcase listings to get your home seen by more buyers.

    Get started

    List with your own agent

    Get your home in front of millions of buyers by listing it on Zillow.

    Learn how to do it

    Sell it yourself

    Take full control of how buyers see your home on Zillow by listing For Sale by Owner (FSBO).

    List your home

    What's special

    Surrounded by mountain viewsTile backsplashGranite countertopsLots of windowsCustom tile showersVaulted ceilingsStainless-steel appliances
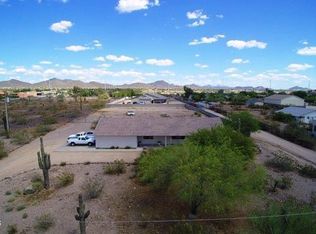
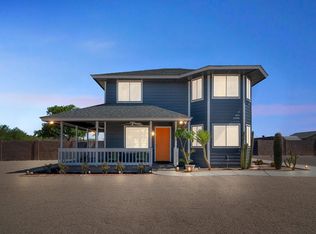
    Incredible value! Completely renovated home, 1,600 sq ft detached shop, 1+ acre lot that is fully fenced & surrounded by mountain views/ million-dollar homes. A/C was replaced in 2022 & roof replaced in 2019. Throughout you will notice the 12''x24'' tile (no carpet), 2 tone paint, vaulted ceilings and lots of windows providing an abundance of natural light. The kitchen features soft close/ dovetail cabinets, Granite countertops, tile backsplash up to the ceiling & stainless-steel appliances. Both bathrooms have been renovated with upgraded vanities, light up mirrors & custom tile showers. There is a 2 car garage attached to the house plus a 40'x40' detached garage that can fit 4 cars & lots of storage! 45' covered patio with fenced area for a pet that has a sprinkler system for grass.

    Zillow last checked:

    Listing updated:

    Listed by:

    Clayton Coombs 602-859-1321,

    CC Fox Realty

    Bought with:

    Mark Perkins, SA575721000

    HomeSmart

    Source: ARMLS,MLS#: 6801235MLS Logo

    Facts & features

    Interior

    Bedrooms & bathrooms
    • Bedrooms: 3
    • Bathrooms: 2
    Heating
    • Electric
    Cooling
    • Central Air, Ceiling Fan(s)
    Appliances
    • Included: Electric Cooktop
    Features
    • Granite Counters, Double Vanity, Eat-in Kitchen, No Interior Steps, Vaulted Ceiling(s), Pantry, 3/4 Bath Master Bdrm
    • Flooring: Tile
    • Windows: Skylight(s), Double Pane Windows
    • Has basement: No
    Interior area
    • Total structure area: 1,456
    • Total interior livable area: 1,456 sqft

    Property

    Parking
    • Total spaces: 16
    • Parking features: Tandem Garage, RV Access/Parking, Gated, RV Gate, Garage Door Opener, Extended Length Garage, Direct Access, Circular Driveway, Storage, Detached
    • Garage spaces: 6
    • Uncovered spaces: 10
    Accessibility
    • Accessibility features: Hard/Low Nap Floors
    Features
    • Stories: 1
    • Patio & porch: Covered, Patio
    • Exterior features: Private Yard, Storage
    • Pool features: None
    • Spa features: None
    • Fencing: Wrought Iron
    Lot
    • Size: 1.14 Acres
    • Features: Desert Back, Desert Front
    Details
    • Parcel number: 20502012C
    • Horses can be raised: Yes

    Construction

    Type & style
    • Home type: MobileManufactured
    • Property subtype: Manufactured Home
    Materials
    • Stucco, Wood Frame, Painted
    • Roof: Composition,Tile
    Condition
    • Year built: 1989

    Utilities & green energy

    • Water: City Water

    Community & neighborhood

    Location
    • Region: Phoenix
    • Subdivision: Metes & Bounds

    Other

    Other facts
    • Body type: Multi-Wide
    • Listing terms: Cash,Conventional,1031 Exchange,FHA,VA Loan
    • Ownership: Fee Simple

    Price history

    DateEventPrice
    2/28/2025Sold$586,000-2.3%$402/sqft
    Source: ARMLS #6801235 Report a problem
    1/25/2025Price change$599,999-7%$412/sqft
    Source: ARMLS #6801235 Report a problem
    1/18/2025Price change$645,000-7.8%$443/sqft
    Source: ARMLS #6801235 Report a problem
    1/2/2025Price change$699,9300%$481/sqft
    Source: ARMLS #6784458 Report a problem
    12/27/2024Price change$699,9400%$481/sqft
    Source: ARMLS #6784458 Report a problem
    12/20/2024Price change$699,9500%$481/sqft
    Source: ARMLS #6784458 Report a problem
    12/14/2024Price change$699,9600%$481/sqft
    Source: ARMLS #6784458 Report a problem
    12/6/2024Price change$699,9700%$481/sqft
    Source: ARMLS #6784458 Report a problem
    11/30/2024Price change$699,9800%$481/sqft
    Source: ARMLS #6784458 Report a problem
    11/21/2024Price change$699,9900%$481/sqft
    Source: ARMLS #6784458 Report a problem
    11/15/2024Listed for sale$700,000+1455.6%$481/sqft
    Source: ARMLS #6784458 Report a problem
    12/30/2020Sold$45,000-85%$31/sqft
    Source: Public Record Report a problem
    4/28/2006Sold$300,000$206/sqft
    Source: ARMLS #2426528 Report a problem

    Public tax history

    YearProperty taxesTax assessment
    2025$1,393 -14.4%$30,887 -3.3%
    2024$1,628 +1.5%$31,936 +115.2%
    2023$1,603 +1.8%$14,840 -28%
    2022$1,575 -0.9%$20,620 +2.5%
    2021$1,589 +3%$20,110 +1.4%
    2020$1,543 +3.3%$19,840 -0.1%
    2019$1,495 $19,850 +0.9%
    2018$1,495 +3.3%$19,680 +31.8%
    2017$1,446 +17.6%$14,930 +35.4%
    2016$1,230 +3.7%$11,030 -17.5%
    2015$1,186 $13,370 +34.4%
    2014-- $9,950 +14.4%
    2013-- $8,696 -1.7%
    2012-- $8,848 -35.2%
    2011-- $13,659 -42.9%
    2010-- $23,928 -12%
    2009-- $27,198 +25.7%
    2008-- $21,630 +34.6%
    2007-- $16,070 +57%
    2006-- $10,238
    2005-- $10,238 +22.6%
    2004-- $8,349
    2003-- $8,349 +40.9%
    2002-- $5,927

    Find assessor info on the county website

    Neighborhood: Deer Valley

    Nearby schools

    GreatSchools rating
    Schools provided by the listing agent
    • Elementary: Stetson Hills School
    • Middle: Hillcrest Middle School
    • High: Sandra Day O'Connor High School
    • District: Deer Valley Unified District

    Source: ARMLS. This data may not be complete. We recommend contacting the local school district to confirm school assignments for this home.

    Get a cash offer in 3 minutes
    Find out how much your home could sell for in as little as 3 minutes with a no-obligation cash offer.
    Estimated market value
    $573,600
    Get a cash offer in 3 minutes
    Find out how much your home could sell for in as little as 3 minutes with a no-obligation cash offer.
    Estimated market value
    $573,600