Spectacular Cape Cod home with a brick-lined pool & spa. Nice private quiet location next to a landscaped hill. Elegantly upgraded throughout. Remodeled kitchen with white cabinetry and quartz stone counters that opens to living areas that creates an open concept floorplan. Stainless steel appliances & gas stove. Laminate flooring throughout. Fresh new interior paint. Newly finished garage with recessed lighting - New garage door/side motor with camera, paint. Pool heater replaced (covered under warranty). Textured ceilings with recessed lighting. Family room with custom built-ins and cozy fireplace. Remodeled stairway banister. Upgraded powder room. Double pane replacement windows & French doors. Plantation shutters. Central air/ductwork, Dutch Door entry, Upgraded electric box (220+110). Separate laundry room. Great entertaining style outdoor area, Large covered patio next to pool & spa. Nice patio sitting area behind the front picket fence and much more! Great Evergreen Ridge neighborhood where you make new friends and people look out for each other. Classic "Americana"! Member of private Lake Mission Viejo…swimming, boating, fishing and summer concerts. Close to shopping, restaurants and toll road. Award winning schools. Low tax rate and no mello roos! A beautiful place to call home.
Sold for $1,265,000
Listed by: Regency Real Estate Brokers • Ronald Deak • Contact: 949-707-4400
Bought with: Surterre Properties Inc
$1,265,000
27511 White Fir Ln, Mission Viejo, CA 92691
3beds
1,700sqft
Single Family Residence
Built in 1984
5,000 Square Feet Lot
$1,290,300 Zestimate®
$744/sqft
$5,130 Estimated rent
Home value
$1,290,300
$1.21M - $1.37M
$5,130/mo
Zestimate® history
Owner options
List your home for rent
$5,130/mo
Rent Zestimate®
Find your next renter with Zillow Rental Manager. Plus, with online applications, you can quickly screen prospective tenants – for free.
$5,130/mo
Rent Zestimate®
Refinance and save
$8,056/mo
Est. payment
Refinancing to a lower rate could help reduce your monthly payments and save thousands over the life of the loan.
$8,056/mo
Est. payment
Explore your selling options
Work with a Zillow partner agent
Leverage their expertise and Zillow's premium Showcase listings to get your home seen by more buyers.
Get startedList with your own agent
Get your home in front of millions of buyers by listing it on Zillow.
Learn how to do itSell it yourself
Take full control of how buyers see your home on Zillow by listing For Sale by Owner (FSBO).
List your homeWhat's special
Brick-lined pool and spaCozy fireplaceRemodeled stairway banisterFresh new interior paintPrivate quiet locationWhite cabinetryLandscaped hill
Zillow last checked:
Listing updated:
Listed by:
Ronald Deak DRE #00864331 949-338-6260,
Regency Real Estate Brokers
Bought with:
Brad Trager, DRE #01439675
Surterre Properties Inc
Source: CRMLS,MLS#: OC24223943 Originating MLS: California Regional MLS
Originating MLS: California Regional MLSFacts & features
Interior
Bedrooms & bathrooms
- Bedrooms: 3
- Bathrooms: 3
- Full bathrooms: 2
- 1/2 bathrooms: 1
- Main level bathrooms: 1
Rooms
- Room types: Bedroom, Family Room, Kitchen, Dining Room
Bedroom
- Features: All Bedrooms Up
Bathroom
- Features: Bathtub, Closet, Dual Sinks, Separate Shower, Tub Shower
Kitchen
- Features: Quartz Counters
Heating
- Central, Natural Gas
Cooling
- Central Air
Appliances
- Included: Dishwasher, Gas Oven, Gas Range, Gas Water Heater, Microwave, Vented Exhaust Fan
- Laundry: Washer Hookup, Electric Dryer Hookup, Gas Dryer Hookup, Laundry Room
Features
- Breakfast Bar, Separate/Formal Dining Room, Open Floorplan, Quartz Counters, Recessed Lighting, All Bedrooms Up
- Flooring: Laminate
- Doors: French Doors, Mirrored Closet Door(s)
- Windows: Double Pane Windows
- Has fireplace: Yes
- Fireplace features: Family Room, Gas Starter, Wood Burning
- Common walls with other units/homes: No Common Walls
Interior area
- Total interior livable area: 1,700 sqft
Property
Parking
- Total spaces: 2
- Parking features: Concrete, Direct Access, Garage, Garage Door Opener, On Street
- Attached garage spaces: 2
Features
- Levels: Two
- Stories: 2
- Entry location: front
- Patio & porch: Concrete, Covered
- Exterior features: Rain Gutters
- Has private pool: Yes
- Pool features: Gunite, In Ground, Private
- Has spa: Yes
- Spa features: Gunite, Private
- Fencing: Vinyl
- Has view: Yes
- View description: Park/Greenbelt, Trees/Woods
Lot
- Size: 5,000 Square Feet
- Features: Back Yard, Front Yard, Lawn, Landscaped, Level, Sprinkler System, Street Level, Yard, Zero Lot Line
Details
- Parcel number: 83750102
- Special conditions: Standard
Construction
Type & style
- Home type: SingleFamily
- Architectural style: Cape Cod
- Property subtype: Single Family Residence
Materials
- Masonite, Stucco, Copper Plumbing
- Foundation: Slab
- Roof: Composition
Condition
- Turnkey
- New construction: No
- Year built: 1984
Details
- Builder name: Mission Viejo Co.
Utilities & green energy
- Electric: 220 Volts in Laundry
- Sewer: Public Sewer
- Water: Public
- Utilities for property: Cable Connected, Electricity Connected, Natural Gas Connected, Sewer Connected, Underground Utilities, Water Connected
Community & HOA
Community
- Features: Street Lights, Suburban, Sidewalks
- Security: Carbon Monoxide Detector(s), Smoke Detector(s)
- Subdivision: Evergreen Ridge (Eve)
HOA
- Has HOA: Yes
- Amenities included: Other
- HOA fee: $135 monthly
- HOA name: Evergreen Ridge HOA
- HOA phone: 800-400-6686
- Second HOA fee: $26 monthly
- Second HOA name: Lake Mission Viejo Assn.
Location
- Region: Mission Viejo
Financial & listing details
- Price per square foot: $744/sqft
- Tax assessed value: $1,290,300
- Date on market: 11/4/2024
- Cumulative days on market: 14 days
- Listing terms: Cash,Conventional,FHA,VA Loan
- Exclusions: Tesla charger
- Road surface type: Paved
Price history
| Date | Event | Price |
|---|---|---|
| 12/11/2024 | Sold | $1,265,000-2.3%$744/sqft |
Source:  CRMLS #OC24223943 Report a problem CRMLS #OC24223943 Report a problem | ||
| 11/19/2024 | Contingent | $1,295,000$762/sqft |
Source: CRMLS #OC24223943 Report a problem | ||
| 11/5/2024 | Listed for sale | $1,295,000+5.3%$762/sqft |
Source: CRMLS #OC24223943 Report a problem | ||
| 8/2/2024 | Sold | $1,230,000+2.6%$724/sqft |
Source: CRMLS #LG24119338 Report a problem | ||
| 8/2/2024 | Pending sale | $1,199,000$705/sqft |
Source: CRMLS #LG24119338 Report a problem | ||
| 7/20/2024 | Contingent | $1,199,000$705/sqft |
Source: CRMLS #LG24119338 Report a problem | ||
| 7/20/2024 | Listed for sale | $1,199,000+90.3%$705/sqft |
Source: CRMLS #LG24119338 Report a problem | ||
| 4/30/2015 | Sold | $630,000-2.9%$371/sqft |
Source: Public Record Report a problem | ||
| 3/6/2015 | Pending sale | $649,000$382/sqft |
Source: Regency Real Estate Brokers, Inc. #OC15036745 Report a problem | ||
| 2/21/2015 | Listed for sale | $649,000+209.8%$382/sqft |
Source: Regency Real Estate Brokers, Inc. #OC15036745 Report a problem | ||
| 4/12/1995 | Sold | $209,500$123/sqft |
Source: Public Record Report a problem | ||
Public tax history
| Year | Property taxes | Tax assessment |
|---|---|---|
| 2026 | -- | $1,290,300 +2% |
| 2025 | $13,004 +71.6% | $1,265,000 +70.4% |
| 2024 | $7,580 +2.4% | $742,315 +2% |
| 2023 | $7,400 +1.8% | $727,760 +2% |
| 2022 | $7,267 +2% | $713,491 +2% |
| 2021 | $7,121 +0.9% | $699,501 +1% |
| 2020 | $7,057 | $692,329 +2% |
| 2019 | $7,057 +2.1% | $678,754 +2% |
| 2018 | $6,915 +4% | $665,446 +2% |
| 2017 | $6,648 | $652,399 +2% |
| 2016 | $6,648 +1.7% | $639,607 +82.8% |
| 2015 | $6,537 +83% | $349,856 +2% |
| 2014 | $3,572 | $343,003 +0.5% |
| 2013 | -- | $341,453 +2% |
| 2012 | -- | $334,758 +2% |
| 2011 | -- | $328,195 +0.8% |
| 2010 | -- | $325,743 -0.2% |
| 2009 | -- | $326,517 +2% |
| 2008 | -- | $320,115 +2% |
| 2007 | -- | $313,839 +2% |
| 2006 | -- | $307,686 +21.9% |
| 2005 | -- | $252,453 +2% |
| 2004 | -- | $247,503 +1.9% |
| 2003 | -- | $242,967 +2% |
| 2002 | -- | $238,203 +2% |
| 2001 | $2,452 +1.4% | $233,533 +2% |
| 2000 | $2,418 | $228,954 |
Find assessor info on the county website
Neighborhood: 92691
Nearby homes
- $873,7002 bd2 ba1.2k sqft27515 White Fir Ln, Mission Viejo, CA 92691Off Market
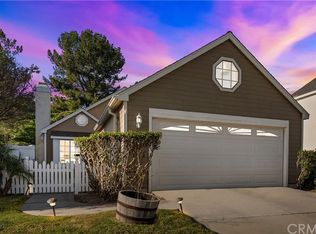
- $1,017,8003 bd2 ba1.2k sqft27501 White Fir Ln, Mission Viejo, CA 92691Off Market
- $1,015,0003 bd3 ba1.5k sqft27521 White Fir Ln, Mission Viejo, CA 92691Off Market
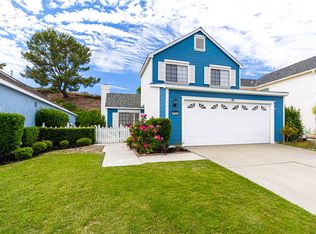
- $1,169,8004 bd3 ba2k sqft27525 White Fir Ln, Mission Viejo, CA 92691Off Market
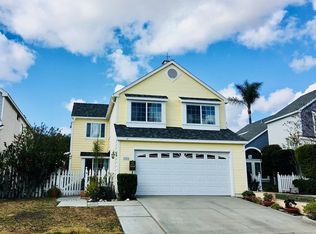
- $1,122,9003 bd2 ba1.6k sqft27502 White Fir Ln, Mission Viejo, CA 92691Off Market
- $973,8002 bd2 ba1.2k sqft27512 White Fir Ln, Mission Viejo, CA 92691Off Market
- $964,6002 bd2 ba1.2k sqft21075 Peppertree Ln, Mission Viejo, CA 92691Off Market
- $1,011,6003 bd2 ba1.5k sqft21072 Peppertree Ln, Mission Viejo, CA 92691Off Market
Nearby schools
GreatSchools rating
- 6/10Del Lago Elementary SchoolGrades: K-6Distance: 0.8 mi
- 8/10La Paz Intermediate SchoolGrades: 7-8Distance: 4.2 mi
- 10/10Trabuco Hills High SchoolGrades: 9-12Distance: 0.3 mi
Schools provided by the listing agent
- High: Trabucco Hills
Source: CRMLS. This data may not be complete. We recommend contacting the local school district to confirm school assignments for this home.
Get a cash offer in 3 minutes
Find out how much your home could sell for in as little as 3 minutes with a no-obligation cash offer.
Estimated market value
$1,290,300
Get a cash offer in 3 minutes
Find out how much your home could sell for in as little as 3 minutes with a no-obligation cash offer.
Estimated market value
$1,290,300
- California
- Orange County
- Mission Viejo
- 92691
- 27511 White Fir Ln
Nearby cities
Nearby zip codes
Other Mission Viejo Topics
