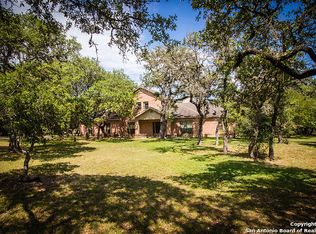
Nestled on 4.6 sprawling acres, this charming property offers the perfect blend of privacy and tranquility. At its heart lies a welcoming one-story home, thoughtfully designed to accommodate both relaxation and productivity. The residence features three bedrooms and two bathrooms, an office, a dining room, and a dedicated reading/flex room. The open-concept kitchen overlooks the living room with wall to wall windows offering a view of the backyard. The master retreat also offers views of the private back yard, has a well appointed bathroom, and a spacious closet. This home has an attached 2-car garage. Beyond the main home, a versatile workshop stands ready to serve as a third garage, a creative workspace, or be transformed to suit your unique vision. The workshop is 20 x 48 with 20 x 24 of it enclosed and 20 x 24 of it outdoors, but covered. Transform this space to fit your needs. The property's privacy is unparalleled, with a backyard that offers a covered patio and a protected view, allowing homeowners to enjoy the beauty of nature without interruption. The views in the backyard with go unchanged and the proximity to Downtown Boerne or San Antonio is fantastic as you can easily jump right onto I-10. This property has it all. Land, views, location!
Sold
Price Unknown
27512 Autumn Glen, Boerne, TX 78006
3beds
2,840sqft
Single Family Residence
Built in 2005
4.61 Acres Lot
$858,300 Zestimate®
$--/sqft
$3,300 Estimated rent
Home value
$858,300
$798,000 - $927,000
$3,300/mo
Zestimate® history
Owner options
List your home for rent
$3,300/mo
Rent Zestimate®
Find your next renter with Zillow Rental Manager. Plus, with online applications, you can quickly screen prospective tenants – for free.
$3,300/mo
Rent Zestimate®
Refinance and save
Refinancing to a lower rate could help reduce your monthly payments and save thousands over the life of the loan.
Explore your selling options
Work with a Zillow partner agent
Leverage their expertise and Zillow's premium Showcase listings to get your home seen by more buyers.
Get startedList with your own agent
Get your home in front of millions of buyers by listing it on Zillow.
Learn how to do itSell it yourself
Take full control of how buyers see your home on Zillow by listing For Sale by Owner (FSBO).
List your homeWhat's special
Welcoming one-story homeWall to wall windowsProtected viewCovered patioSpacious closetWell appointed bathroomOpen-concept kitchen
Zillow last checked:
Listing updated:
Listed by:
Tamara Strait TREC #662345 (210) 790-3277,
San Antonio Portfolio KW RE
Source: LERA MLS,MLS#: 1858243
Facts & features
Interior
Bedrooms & bathrooms
- Bedrooms: 3
- Bathrooms: 3
- Full bathrooms: 2
- 1/2 bathrooms: 1
Primary bedroom
- Features: Walk-In Closet(s), Ceiling Fan(s), Full Bath
- Area: 288
- Dimensions: 16 x 18
Bedroom 2
- Area: 144
- Dimensions: 12 x 12
Bedroom 3
- Area: 156
- Dimensions: 12 x 13
Primary bathroom
- Features: Tub/Shower Separate, Separate Vanity
- Area: 182
- Dimensions: 13 x 14
Dining room
- Area: 143
- Dimensions: 11 x 13
Kitchen
- Area: 210
- Dimensions: 14 x 15
Living room
- Area: 420
- Dimensions: 20 x 21
Office
- Area: 154
- Dimensions: 11 x 14
Heating
- Central, Electric
Cooling
- Central Air
Appliances
- Included: Cooktop, Built-In Oven, Self Cleaning Oven, Microwave, Gas Cooktop, Disposal, Dishwasher, Water Softener Owned, Vented Exhaust Fan
- Laundry: Main Level, Laundry Room, Washer Hookup, Dryer Connection
Features
- One Living Area, Separate Dining Room, Kitchen Island, Pantry, Study/Library, Utility Room Inside, High Ceilings, Open Floorplan, High Speed Internet, All Bedrooms Downstairs, Master Downstairs, Ceiling Fan(s), Central Vacuum
- Flooring: Wood
- Windows: Double Pane Windows, Window Coverings
- Has basement: No
- Attic: Access Only,Partially Floored,Pull Down Stairs
- Number of fireplaces: 1
- Fireplace features: One, Living Room, Gas, Gas Starter, Glass Doors
Interior area
- Total structure area: 2,840
- Total interior livable area: 2,840 sqft
Property
Parking
- Total spaces: 2
- Parking features: Two Car Garage, Attached
- Attached garage spaces: 2
Features
- Levels: One
- Stories: 1
- Patio & porch: Covered
- Pool features: None
- Waterfront features: Pond /Stock Tank
Lot
- Size: 4.61 Acres
- Features: 2 - 5 Acres, Fire Hydrant w/in 500'
- Residential vegetation: Mature Trees
Details
- Additional structures: Workshop
- Parcel number: 046831050141
Construction
Type & style
- Home type: SingleFamily
- Property subtype: Single Family Residence
Materials
- Stone
- Foundation: Slab
- Roof: Composition
Condition
- Pre-Owned
- New construction: No
- Year built: 2005
Details
- Builder name: David Moreno
Utilities & green energy
- Electric: CPS
- Gas: Grey Forest
- Sewer: Septic
- Water: Southwest, Water System
- Utilities for property: Cable Available
Community & HOA
Community
- Features: None
- Subdivision: Country Bend
Location
- Region: Boerne
Financial & listing details
- Tax assessed value: $865,160
- Annual tax amount: $15,498
- Date on market: 4/14/2025
- Cumulative days on market: 15 days
- Listing terms: Conventional,Cash
- Road surface type: Paved
Price history
| Date | Event | Price |
|---|---|---|
| 5/21/2025 | Sold | -- |
Source:  LERA MLS #1858243 Report a problem LERA MLS #1858243 Report a problem | ||
| 4/29/2025 | Pending sale | $879,000$310/sqft |
Source: LERA MLS #1858243 Report a problem | ||
| 4/24/2025 | Contingent | $879,000$310/sqft |
Source: LERA MLS #1858243 Report a problem | ||
| 4/14/2025 | Listed for sale | $879,000+125.4%$310/sqft |
Source: LERA MLS #1858243 Report a problem | ||
| 6/21/2012 | Sold | -- |
Source: Agent Provided Report a problem | ||
| 2/12/2012 | Listed for sale | $389,900$137/sqft |
Source: Coldwell Banker D'Ann Harper #931193 Report a problem | ||
Public tax history
| Year | Property taxes | Tax assessment |
|---|---|---|
| 2025 | $7,006 +95.5% | $665,500 +10% |
| 2024 | $3,583 | $605,000 +10% |
| 2023 | -- | $550,000 +1.5% |
| 2022 | -- | $541,651 +10% |
| 2021 | $3,590 | $492,410 -2% |
| 2020 | $3,590 -62.1% | $502,640 +6.9% |
| 2019 | $9,481 | $470,000 |
| 2018 | $9,481 -0.9% | $470,000 +0.3% |
| 2017 | $9,568 | $468,600 +10% |
| 2016 | -- | $426,000 -0.8% |
| 2015 | $8,956 | $429,290 +0% |
| 2014 | $8,956 | $429,240 +9.8% |
| 2013 | -- | $391,040 +7.2% |
| 2012 | -- | $364,750 0% |
| 2011 | -- | $364,870 -1.1% |
| 2010 | -- | $369,100 +8.9% |
| 2009 | -- | $338,960 -2.4% |
| 2008 | -- | $347,240 +4.2% |
| 2007 | -- | $333,330 +2.5% |
| 2006 | -- | $325,080 +325.7% |
| 2005 | -- | $76,360 |
Find assessor info on the county website
Neighborhood: 78006
Nearby homes
- $1,1903 bd2 ba-- sqft27512 Autumn Gln, Boerne, TX 78006Off Market

- $840,9004 bd5 ba4.4k sqft27436 Autumn Gln, Boerne, TX 78006Off Market

- $602,9003 bd2 ba2.3k sqft27522 Autumn Gln, Boerne, TX 78006Off Market
- $621,7004 bd3 ba2.1k sqft27610 Autumn Gln, Boerne, TX 78006Off Market
- $763,8004 bd2 ba696 sqft27559 Ranch Crk, Boerne, TX 78006Off Market
- $824,7004 bd3 ba3.1k sqft27426 Autumn Gln, Boerne, TX 78006Off Market
- $--4 bd3 ba2.6k sqft27511 Autumn Gln, Boerne, TX 78006Sold
- $503,4003 bd2 ba1.8k sqft27501 Autumn Gln, Boerne, TX 78006Off Market
Nearby schools
GreatSchools rating
- 9/10Kendall Elementary SchoolGrades: PK-5Distance: 3.9 mi
- 9/10Boerne Middle SouthGrades: 6-8Distance: 3.7 mi
- 8/10Boerne - Samuel V Champion High SchoolGrades: 9-12Distance: 5.5 mi
Schools provided by the listing agent
- District: Boerne
Source: LERA MLS. This data may not be complete. We recommend contacting the local school district to confirm school assignments for this home.
Get a cash offer in 3 minutes
Find out how much your home could sell for in as little as 3 minutes with a no-obligation cash offer.
Estimated market value
$858,300
Get a cash offer in 3 minutes
Find out how much your home could sell for in as little as 3 minutes with a no-obligation cash offer.
Estimated market value
$858,300
- Texas
- Bexar County
- Boerne
- 78006
- 27512 Autumn Glen
Nearby cities
Nearby zip codes
Other Boerne Topics
