Skip main navigation
Off market
  • $630,000

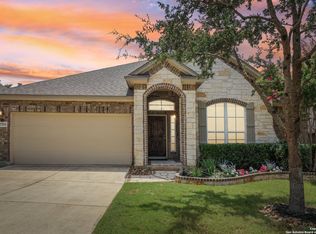
    27515 NICHOLS PASS, Boerne, TX 78015

    5beds
    4,089sqft
    Single Family Residence
    Built in 2013
    6,577 Square Feet Lot
    $630,000 Zestimate®
    $154/sqft
    $4,049 Estimated rent

    Home value

    $630,000

    $599,000 - $662,000

    $4,049/mo

    Zestimate® history
    Loading
    Loading...

    Owner options

    List your home for rent

    $4,049/mo

    Rent Zestimate®

    Find your next renter with Zillow Rental Manager. Plus, with online applications, you can quickly screen prospective tenants – for free.

    Learn more

    $4,049/mo

    Rent Zestimate®

    Refinance and save

    $4,451/mo

    Est. payment

    Refinancing to a lower rate could help reduce your monthly payments and save thousands over the life of the loan.

    See today's rates

    $4,451/mo

    Est. payment

    Explore your selling options

    Work with a Zillow partner agent

    Leverage their expertise and Zillow's premium Showcase listings to get your home seen by more buyers.

    Get started

    List with your own agent

    Get your home in front of millions of buyers by listing it on Zillow.

    Learn how to do it

    Sell it yourself

    Take full control of how buyers see your home on Zillow by listing For Sale by Owner (FSBO).

    List your home

    What's special

    Separate full game roomSurround sound speakersTrue hardwood floorsHeavy treesGorgeous outdoor deckSeparate walk-in showerWalk-in closets

    Welcome to this stunning and spacious 5-bedroom home, where luxury and comfort combine to create an exceptional living experience. As you step inside, you'll be greeted by high vaulted ceilings, a stunning staircase that serves as the focal point of the entryway, true hardwood floors and a top notch luxury open kitchen area great for entertaining. Enjoy the absolutely finer things in life with so much space to give everyone their own "wing" kind of feel in this almost 4100 sq ft 2 story home located perfectly by Fair Oaks Ranch and Boerne! Bedrooms are spacious and feature walk-in closets, providing storage space for all your belongings, with the cavernous owner's retreat bedroom downstairs. The jacuzzi tub is perfect for soaking while you have a separate walk-in shower as well for that ultimate spa experience right at home. You'll appreciate the attention to detail that has been put into every aspect of this home. If you love spending time outdoors, you'll fall in love with the gorgeous outdoor deck that overlooks the beautiful countryside with heavy trees and no one else behind you! Did we mention the electronic patio awning that gives you another 22 ft of shade at the flip of a switch? Whether you're enjoying a morning coffee or hosting a barbecue, this space is perfect for entertaining or just relaxing and taking in the view. Other notable features of this home include surround sound speakers, an oversized 3 car tandem garage, a separate full game room and then an additional theater/movie room absolutely perfect for those family movie and game nights! One extremely notable feature is the dual zone climate controls and high energy efficiency built into this home really helps to deliver very low utility bills even at the highest usage peaks! It's just waiting for you to make it your own!

    This property is off market, which means it's not currently listed for sale or rent on Zillow. This may be different from what's available on other websites or public sources.

    Zillow last checked:

    Listing updated:

    Listed by:

    Josh Boggs TREC #563487 (210) 286-4440,

    Keller Williams Heritage

    Source: LERA MLS,MLS#: 1691788MLS Logo

    Facts & features

    Interior

    Bedrooms & bathrooms
    • Bedrooms: 5
    • Bathrooms: 4
    • Full bathrooms: 3
    • 1/2 bathrooms: 1
    Primary bedroom
    • Features: Walk-In Closet(s), Ceiling Fan(s), Full Bath
    • Area: 240
    • Dimensions: 16 x 15
    Bedroom 2
    • Area: 168
    • Dimensions: 12 x 14
    Bedroom 3
    • Area: 168
    • Dimensions: 12 x 14
    Bedroom 4
    • Area: 132
    • Dimensions: 12 x 11
    Bedroom 5
    • Area: 168
    • Dimensions: 14 x 12
    Primary bathroom
    • Features: Tub/Shower Separate, Single Vanity, Soaking Tub
    • Area: 110
    • Dimensions: 10 x 11
    Dining room
    • Area: 165
    • Dimensions: 15 x 11
    Kitchen
    • Area: 170
    • Dimensions: 17 x 10
    Living room
    • Area: 255
    • Dimensions: 15 x 17
    Heating
    • Central, Natural Gas
    Cooling
    • Ceiling Fan(s), Two Central
    Appliances
    • Included: Microwave, Range, Disposal, Dishwasher, Plumbed For Ice Maker, Water Softener Owned
    • Laundry: Washer Hookup, Dryer Connection
    Features
    • One Living Area, Separate Dining Room, Eat-in Kitchen, Two Eating Areas, Kitchen Island, Game Room, Media Room, Utility Room Inside, High Ceilings, High Speed Internet, Walk-In Closet(s), Master Downstairs, Ceiling Fan(s)
    • Flooring: Carpet, Ceramic Tile, Wood
    • Windows: Window Coverings
    • Has basement: No
    • Number of fireplaces: 1
    • Fireplace features: Family Room, Gas
    Interior area
    • Total structure area: 4,089
    • Total interior livable area: 4,089 sqft

    Property

    Parking
    • Total spaces: 2
    • Parking features: Two Car Garage, Garage Door Opener
    • Garage spaces: 2
    Features
    • Levels: Two
    • Stories: 2
    • Patio & porch: Covered, Deck
    • Exterior features: Sprinkler System
    • Pool features: None
    • Fencing: Privacy
    Lot
    • Size: 6,577 Square Feet
    • Features: Curbs, Sidewalks
    • Residential vegetation: Mature Trees
    Details
    • Parcel number: 047098261020

    Construction

    Type & style
    • Home type: SingleFamily
    • Architectural style: Traditional
    • Property subtype: Single Family Residence
    Materials
    • Brick, Stone
    • Foundation: Slab
    • Roof: Composition
    Condition
    • Pre-Owned
    • New construction: No
    • Year built: 2013
    Details
    • Builder name: Megatel

    Utilities & green energy

    • Electric: CPS Energy
    • Gas: Grey Forest
    • Sewer: SAWS, Sewer System
    • Water: SAWS, Water System
    • Utilities for property: Cable Available

    Community & HOA

    Community
    • Security: Security System Owned, Controlled Access
    • Subdivision: Ridge Creek
    HOA
    • Has HOA: Yes
    • HOA fee: $150 quarterly
    • HOA name: RIDGE CREEK OWNERS ASSOCIATION
    Location
    • Region: Boerne

    Financial & listing details

    • Price per square foot: $154/sqft
    • Tax assessed value: $692,190
    • Annual tax amount: $11,334
    • Price range: $616.4K - $630K
    • Date on market: 9/11/2025
    • Cumulative days on market: 26 days
    • Listing terms: Conventional,FHA,VA Loan,TX Vet,Cash
    • Road surface type: Paved

    Price history

    DateEventPrice
    7/17/2023Sold--
    Source: LERA MLS #1691788 Report a problem
    6/26/2023Pending sale$615,000$150/sqft
    Source: LERA MLS #1691788 Report a problem
    6/8/2023Contingent$615,000$150/sqft
    Source: LERA MLS #1691788 Report a problem
    5/31/2023Listed for sale$615,000+12.2%$150/sqft
    Source: LERA MLS #1691788 Report a problem
    11/15/2021Sold--
    Source: LERA MLS #1564693 Report a problem
    10/15/2021Pending sale$548,000$134/sqft
    Source: LERA MLS #1564693 Report a problem
    10/12/2021Listed for sale$548,000$134/sqft
    Source: LERA MLS #1564693 Report a problem
    10/11/2021Contingent$548,000$134/sqft
    Source: LERA MLS #1564693 Report a problem
    10/9/2021Listed for sale$548,000+12.1%$134/sqft
    Source: LERA MLS #1564693 Report a problem
    9/10/2020Listing removed$489,000+2.1%$120/sqft
    Source: Keller Williams Realty #1453963 Report a problem
    8/27/2020Price change$479,000-2%$117/sqft
    Source: Keller Williams Realty #1453963 Report a problem
    8/10/2020Price change$489,000-1%$120/sqft
    Source: Keller Williams Boerne #1453963 Report a problem
    7/14/2020Price change$494,000-1%$121/sqft
    Source: Keller Williams Boerne #1453963 Report a problem
    5/9/2020Price change$499,000-2.2%$122/sqft
    Source: Keller Williams Boerne #1453963 Report a problem
    4/30/2020Listed for sale$510,000$125/sqft
    Source: Keller Williams Boerne #1453963 Report a problem
    2/24/2016Sold--
    Source: Agent Provided Report a problem
    1/15/2016Sold--
    Source: LERA MLS #1135083 Report a problem

    Public tax history

    YearProperty taxesTax assessment
    2025$5,608 +2.4%$692,190 +1.5%
    2024$5,474 +28.1%$682,220 +12.8%
    2023$4,273 +4.6%$605,000 +7%
    2022$4,085 -0.4%$565,260 +13.8%
    2021$4,101 $496,730 -3.1%
    2020$4,101 -56.3%$512,435 +10%
    2019$9,395 $465,850 +10%
    2018$9,395 +17.8%$423,500 +10%
    2017$7,972 -2.7%$385,000
    2016$8,193 -5.1%$385,000 -11.6%
    2015$8,631 $435,300 +7.5%
    2014$8,631 $404,750 +965.1%
    2013-- $38,000
    2012-- $38,000 -20.8%
    2011-- $48,000
    2010-- $48,000 -0.6%
    2009-- $48,300
    Find assessor info on the county website

    Neighborhood: 78015

    Nearby schools

    GreatSchools rating
    Schools provided by the listing agent
    • Elementary: Fair Oaks Ranch
    • Middle: Boerne Middle S
    • High: Champion
    • District: Boerne

    Source: LERA MLS. This data may not be complete. We recommend contacting the local school district to confirm school assignments for this home.

    Get a cash offer in 3 minutes
    Find out how much your home could sell for in as little as 3 minutes with a no-obligation cash offer.
    Estimated market value
    $630,000
    Get a cash offer in 3 minutes
    Find out how much your home could sell for in as little as 3 minutes with a no-obligation cash offer.
    Estimated market value
    $630,000