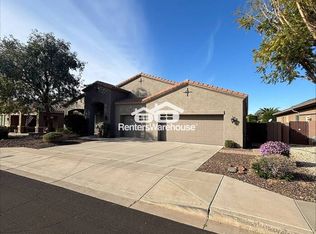
Experience refined living in this stunning, single story home with a private backyard oasis, perfectly positioned on a desirable corner lot in the highly sought-after Valley Vista community in north Phoenix. Every detail has been thoughtfully curated with no expense spared, showcasing elegant crown molding, wainscoting, decorative ceiling beams, plantation shutters, rich wood flooring and bespoke interior finishes that elevate the home's ambiance. Designed for both entertaining and comfortable everyday living, the home features spacious living and dining rooms, along with an inviting family room anchored by a warm fireplace. The chef's kitchen serves as a striking centerpiece, appointed with granite countertops, sleek stainless steel appliances, an island with breakfast bar seating, and a versatile double oven that converts into a triple oven with a convenient upper divider. The luxurious primary suite offers a serene retreat, complete with a spa-inspired en-suite bath featuring distinctive onyx countertops with under-cabinet lighting, elegant marble shower walls, a custom-designed walk-in shower and thoughtfully crafted closet built-ins. Three additional guest bedrooms and two beautifully appointed bathrooms, including a Jack and Jill layout with onyx counters and under-cabinet lighting, provide both privacy and convenience for family and visitors alike.
Step outside to a resort-style sanctuary where a custom, heated pool with water feature, a sunken above-ground spa with stone surrounds, an outdoor kitchen, and an extended covered patio with custom ceiling fans create the ultimate setting for relaxation and entertaining. The pergola and outdoor kitchen are enhanced with striking neon accent lighting, adding a sophisticated ambiance for evening gatherings. A side yard play area with artificial grass offers additional space for recreation and enjoyment. Additional highlights include OWNED solar for energy efficiency, a 2.5-car garage, artificial turf, pool cover, automated retractable awning, a new 75-gallon water heater, newer HVAC system, roof underlayment replaced in 2022 with a 20-year warranty, and new solar inverters installed in 2025. Ideally located with convenient access to I-17 and close to Norterra, Tramonto, schools, parks, shopping, dining and medical facilities, this exceptional property offers the perfect blend of luxury, comfort and convenience.
Sold for $960,000
$960,000
27516 N 22ND Lane, Phoenix, AZ 85085
4beds
3,535sqft
Single Family Residence
Built in 2007
0.28 Acres Lot
$966,800 Zestimate®
$272/sqft
$5,194 Estimated rent
Home value
$966,800
$889,000 - $1.05M
$5,194/mo
Zestimate® history
Owner options
List your home for rent
$5,194/mo
Rent Zestimate®
Find your next renter with Zillow Rental Manager. Plus, with online applications, you can quickly screen prospective tenants – for free.
$5,194/mo
Rent Zestimate®
Refinance and save
$5,828/mo
Est. payment
Refinancing to a lower rate could help reduce your monthly payments and save thousands over the life of the loan.
$5,828/mo
Est. payment
Explore your selling options
Work with a Zillow partner agent
Leverage their expertise and Zillow's premium Showcase listings to get your home seen by more buyers.
Get startedList with your own agent
Get your home in front of millions of buyers by listing it on Zillow.
Learn how to do itSell it yourself
Take full control of how buyers see your home on Zillow by listing For Sale by Owner (FSBO).
List your homeWhat's special
Warm fireplaceAutomated retractable awningLuxurious primary suitePool coverBespoke interior finishesVersatile double ovenArtificial turf
Zillow last checked:
Listing updated:
Listed by:
Gregory R Janis 480-918-9822,
Redfin Corporation
Bought with:
Alex Abraham, SA637293000
Unique Legacy Realty
Source: ARMLS,MLS#: 7018125
Facts & features
Interior
Bedrooms & bathrooms
- Bedrooms: 4
- Bathrooms: 3
- Full bathrooms: 3
Heating
- Natural Gas
Cooling
- Central Air, Programmable Thmstat
Appliances
- Included: Dryer, Washer, Water Softener Owned, Refrigerator, Built-in Microwave, Dishwasher, Disposal, Gas Cooktop, Water Purifier
- Laundry: Inside, Gas Dryer Hookup
Features
- Pantry, High Speed Internet, Granite Counters, Double Vanity, 9+ Flat Ceilings, Kitchen Island, 3/4 Bath Master Bdrm, Full Bth Master Bdrm
- Flooring: Carpet, Tile, Wood
- Windows: Double Pane Windows, ENERGY STAR Qualified Windows
- Has basement: No
- Number of fireplaces: 1
- Fireplace features: Family Room, Gas
Interior area
- Total structure area: 3,535
- Total interior livable area: 3,535 sqft
Property
Parking
- Total spaces: 4.5
- Parking features: Garage Door Opener, Direct Access
- Garage spaces: 2.5
- Uncovered spaces: 2
Features
- Stories: 1
- Patio & porch: Covered, Patio
- Exterior features: Private Yard
- Has private pool: Yes
- Pool features: Variable Speed Pump, Outdoor Pool, Diving Pool, Fenced, Heated
- Has spa: Yes
- Spa features: Above Ground, Heated, Private
- Fencing: Block
Lot
- Size: 0.28 Acres
- Features: East/West Exposure, Sprinklers In Rear, Sprinklers In Front, Corner Lot, Desert Front, Gravel/Stone Front, Gravel/Stone Back, Synthetic Grass Back, Auto Timer H2O Front, Auto Timer H2O Back
Details
- Additional structures: Gazebo
- Parcel number: 21020169
Construction
Type & style
- Home type: SingleFamily
- Property subtype: Single Family Residence
Materials
- Stucco, Wood Frame, Painted, Stone
- Roof: Tile
Condition
- Year built: 2007
Details
- Builder name: Meritage Homes of AZ, Inc.
Utilities & green energy
- Sewer: Public Sewer
- Water: City Water
Green energy
- Energy efficient items: Solar Panels
Community & HOA
Community
- Features: Playground, Biking/Walking Path
- Security: Security System Owned
- Subdivision: VALLEY VISTA PARCEL B
HOA
- Has HOA: Yes
- Services included: Maintenance Grounds
- HOA fee: $210 quarterly
- HOA name: Valley Vista
- HOA phone: 480-422-0888
Location
- Region: Phoenix
Financial & listing details
- Price per square foot: $272/sqft
- Tax assessed value: $719,200
- Annual tax amount: $4,344
- Date on market: 4/23/2026
- Cumulative days on market: 43 days
- Listing terms: Cash,Conventional,VA Loan
- Ownership: Fee Simple
Price history
| Date | Event | Price |
|---|---|---|
| 6/5/2026 | Sold | $960,000-0.5%$272/sqft |
Source:  ARMLS #7018125 Report a problem ARMLS #7018125 Report a problem | ||
| 4/23/2026 | Listed for sale | $965,000+110.7%$273/sqft |
Source: ARMLS #7018125 Report a problem | ||
| 11/29/2007 | Sold | $457,900$130/sqft |
Source: Public Record Report a problem | ||
Public tax history
| Year | Property taxes | Tax assessment |
|---|---|---|
| 2025 | $4,256 +1.4% | $71,920 -3.6% |
| 2024 | $4,196 +1.8% | $74,630 +70.7% |
| 2023 | $4,123 +2% | $43,717 -7.8% |
| 2022 | $4,040 -1% | $47,430 +6.9% |
| 2021 | $4,081 +3.4% | $44,350 +5.6% |
| 2020 | $3,946 +3.8% | $42,010 +1.1% |
| 2019 | $3,803 | $41,570 +3.8% |
| 2018 | $3,803 +3.9% | $40,060 +6.3% |
| 2017 | $3,660 +19.5% | $37,670 +5.5% |
| 2016 | $3,064 +4.3% | $35,700 +3.6% |
| 2015 | $2,936 | $34,460 +22.3% |
| 2014 | -- | $28,180 -9.6% |
| 2013 | -- | $31,180 +22.2% |
| 2012 | -- | $25,510 -3.2% |
| 2011 | -- | $26,360 -15.3% |
| 2010 | -- | $31,130 -16.4% |
| 2009 | -- | $37,220 +76.2% |
| 2008 | -- | $21,120 +46.7% |
| 2007 | -- | $14,400 |
Find assessor info on the county website
Neighborhood: Deer Valley
Nearby homes
- $935,9005 bd3 ba3.3k sqft27512 N 22nd Ln, Phoenix, AZ 85085Off Market
- $577,9003 bd3 ba1.9k sqft27932 N 22nd Ln, Phoenix, AZ 85085Off Market
- $458,9004 bd2 ba1.6k sqft27513 N 23rd Dr, Phoenix, AZ 85085Off Market

- $559,000-- bd2 ba2.3k sqft27509 N 23rd Dr, Phoenix, AZ 85085Off Market
- $531,8003 bd2 ba2.3k sqft27505 N 23rd Dr, Phoenix, AZ 85085Off Market
- $1,051,7005 bd3 ba3.5k sqft27508 N 22nd Ln, Phoenix, AZ 85085Off Market
- $668,0004 bd2 ba2.1k sqft2226 W Hedgehog Pl, Phoenix, AZ 85085Sold
- $630,0003 bd2 ba2.3k sqft2302 W Hedgehog Pl, Phoenix, AZ 85085Sold
Nearby schools
GreatSchools rating
- 7/10Norterra Canyon K-8Grades: PK-8Distance: 0.3 mi
- 5/10Barry Goldwater High SchoolGrades: 7-12Distance: 4.1 mi
Schools provided by the listing agent
- Elementary: Norterra Canyon School
- Middle: Norterra Canyon School
- High: Barry Goldwater High School
- District: Deer Valley Unified District
Source: ARMLS. This data may not be complete. We recommend contacting the local school district to confirm school assignments for this home.
Get a cash offer in 3 minutes
Find out how much your home could sell for in as little as 3 minutes with a no-obligation cash offer.
Estimated market value
$966,800
Get a cash offer in 3 minutes
Find out how much your home could sell for in as little as 3 minutes with a no-obligation cash offer.
Estimated market value
$966,800
- Arizona
- Maricopa County
- Phoenix
- 85085
- Deer Valley
- 27516 N 22ND Lane
