Skip main navigation
Sold
  • Price Unknown

    27516 S State Route D, Cleveland, MO 64734

    4beds
    1,737sqft
    Single Family Residence
    Built in 1994
    6.53 Acres Lot
    $258,400 Zestimate®
    $--/sqft
    $2,195 Estimated rent

    Home value

    $258,400

    $220,000 - $305,000

    $2,195/mo

    Zestimate® history
    Loading
    Loading...

    Owner options

    List your home for rent

    $2,195/mo

    Rent Zestimate®

    Find your next renter with Zillow Rental Manager. Plus, with online applications, you can quickly screen prospective tenants – for free.

    Learn more

    $2,195/mo

    Rent Zestimate®

    Refinance and save

    Refinancing to a lower rate could help reduce your monthly payments and save thousands over the life of the loan.

    See today's rates

    Explore your selling options

    Work with a Zillow partner agent

    Leverage their expertise and Zillow's premium Showcase listings to get your home seen by more buyers.

    Get started

    List with your own agent

    Get your home in front of millions of buyers by listing it on Zillow.

    Learn how to do it

    Sell it yourself

    Take full control of how buyers see your home on Zillow by listing For Sale by Owner (FSBO).

    List your home

    What's special

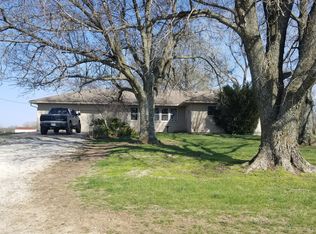
    Rural living on acreage, great opportunity to enjoy slower pace of life in Cass County, just 9 minutes to 69 hwy, 30 minutes to OP/Lenexa, only 45 minutes Downtown KC. Solid home and space, looking for buyer who is willing to finish some projects and add their touch to the home. Covered front porch, Covered Back Deck, Home has a full walkout basement. Converted one of the original garages, but framework there to add back if you chose to. Seller is leaving alot of drywall and other items purchased for updating. All electric home, appliances and fridge stay, even living room TV. Large walk in kitchen pantry, laundry hook up is set up in the primary bath. One of the bedrooms have a murphy bed! Bonus room in the basement would make for an office/den or gaming room. Chicken coops stay. This home is ready for you to bring your personal taste to finish the projects that are started and make it your own.

    Zillow last checked:

    Listing updated:

    Listing Provided by:

    Christy Perisho 816-804-9803,

    ReeceNichols - Lees Summit

    Bought with:

    Ariel Rank, 2013010011

    RE/MAX Heritage

    Source: Heartland MLS as distributed by MLS GRID,MLS#: 2546257MLS Logo

    Facts & features

    Interior

    Bedrooms & bathrooms
    • Bedrooms: 4
    • Bathrooms: 2
    • Full bathrooms: 1
    • 1/2 bathrooms: 1
    Dining room
    • Description: Liv/Dining Combo
    Heating
    • Electric
    Cooling
    • Electric
    Appliances
    • Included: Dishwasher, Dryer, Exhaust Fan, Microwave, Refrigerator, Built-In Electric Oven, Water Softener
    • Laundry: Bedroom Level, Main Level
    Features
    • Pantry
    • Flooring: Laminate
    • Windows: Thermal Windows
    • Basement: Basement BR,Full,Interior Entry
    • Has fireplace: No
    Interior area
    • Total structure area: 1,737
    • Total interior livable area: 1,737 sqft
    • Finished area above ground: 1,512
    • Finished area below ground: 225

    Property

    Parking
    • Total spaces: 1
    • Parking features: Basement, Garage Faces Rear
    • Attached garage spaces: 1
    Features
    • Patio & porch: Patio, Porch
    • Exterior features: Sat Dish Allowed
    Lot
    • Size: 6.53 Acres
    • Features: Acreage
    Details
    • Parcel number: 2630801
    • Special conditions: As Is

    Construction

    Type & style
    • Home type: SingleFamily
    • Architectural style: Traditional
    • Property subtype: Single Family Residence
    Materials
    • Board & Batten Siding
    • Roof: Composition
    Condition
    • Year built: 1994

    Utilities & green energy

    • Sewer: Septic Tank
    • Water: City/Public - Verify

    Community & neighborhood

    Location
    • Region: Cleveland
    • Subdivision: Other

    Other

    Other facts
    • Listing terms: Cash,Conventional,FHA,VA Loan
    • Ownership: Private
    • Road surface type: Paved

    Price history

    DateEventPrice
    6/11/2025Sold--
    Source: Heartland MLS as distributed by MLS GRID #2546257 Report a problem
    5/5/2025Contingent$270,000$155/sqft
    Source: Heartland MLS as distributed by MLS GRID #2546257 Report a problem
    5/1/2025Listed for sale$270,000+50.8%$155/sqft
    Source: Heartland MLS as distributed by MLS GRID #2546257 Report a problem
    2/15/2019Sold--
    Source: Heartland MLS as distributed by MLS GRID #2140796 Report a problem
    1/5/2019Pending sale$179,000$103/sqft
    Source: Keller Williams Realty Southland Partners #2140796 Report a problem
    12/10/2018Listed for sale$179,000$103/sqft
    Source: Keller Williams Southland #2140796 Report a problem

    Public tax history

    YearProperty taxesTax assessment
    2025$2,239 +13.5%$30,130 +13.8%
    2024$1,973 +0.2%$26,480
    2023$1,968 +12.5%$26,480 +13.4%
    2022$1,749 +0.1%$23,360
    2021$1,749 $23,360 +5.2%
    2020-- $22,200
    2019-- $22,200 +13.3%
    2018$1,500 $19,590
    2017$1,500 +16%$19,590 +4.4%
    2016$1,294 $18,770
    2015$1,294 -0.6%$18,770
    2014$1,302 $18,770
    2013$1,302 $18,770 -1.1%
    2011-- $18,980 -0.9%
    2010-- $19,160
    2009-- $19,160

    Find assessor info on the county website

    Neighborhood: 64734

    Nearby schools

    GreatSchools rating
    Get a cash offer in 3 minutes
    Find out how much your home could sell for in as little as 3 minutes with a no-obligation cash offer.
    Estimated market value
    $258,400
    Get a cash offer in 3 minutes
    Find out how much your home could sell for in as little as 3 minutes with a no-obligation cash offer.
    Estimated market value
    $258,400