Luxury Reverse 1.5-Story by Starr Homes, perfectly positioned on a private, premium walkout lot backing to lush trees, protected green space—no neighbors behind! Why wait to build? This showstopper is packed with high-end upgrades inside and out. The designer kitchen is a chef’s dream with quartz countertops, a massive island, walk-in pantry, and top of the line appliances. The open-concept great room stuns with a gorgeous wall of windows with tons of natural light pouring through. The dreamy primary suite offers treetop views, heated bathroom floors, custom finishes, and a boutique-style closet with plantation shutters. Downstairs, the walkout lower level impresses with a custom bar, wine cellar room, mini fridge, three generous sized bedrooms with spacious closets, 2 full baths, and elegant finishes throughout. Outdoor living is elevated with a slate patio, pool added in 2023, firepit area, lounge spots everywhere and don't forgot lights and gentle waterfall sounds from the water feature in the heated pool and professional landscaping. Additional luxuries include epoxy garage floors, workout room in suspended garage, hardwood floors, plantation shutters, automatic shades on each window, upgraded lighting, doors, and fans throughout. Located in the private, maintenance-provided Cedar Creek community designed for carefree, lock-and-leave living—this home is truly a rare gem. Come tour it today before it is gone! This home is ready for you now just in time for summer fun!
Cedar Creek amenities: 2 pools, lakes, trails, tennis, indoor basketball, clubhouse. No need to wait to build—move in and start enjoying resort-style living now!
Sold
Price Unknown
27517 W 100th Ter, Olathe, KS 66061
4beds
4,195sqft
Single Family Residence
Built in 2017
0.38 Acres Lot
$1,483,800 Zestimate®
$--/sqft
$5,140 Estimated rent
Home value
$1,483,800
$1.38M - $1.59M
$5,140/mo
Zestimate® history
Owner options
List your home for rent
$5,140/mo
Rent Zestimate®
Find your next renter with Zillow Rental Manager. Plus, with online applications, you can quickly screen prospective tenants – for free.
$5,140/mo
Rent Zestimate®
Refinance and save
$277/mo
Est. payment
Refinancing to a lower rate could help reduce your monthly payments and save thousands over the life of the loan.
$277/mo
Est. payment
Explore your selling options
Work with a Zillow partner agent
Leverage their expertise and Zillow's premium Showcase listings to get your home seen by more buyers.
Get startedList with your own agent
Get your home in front of millions of buyers by listing it on Zillow.
Learn how to do itSell it yourself
Take full control of how buyers see your home on Zillow by listing For Sale by Owner (FSBO).
List your homeWhat's special
Professional landscapingLounge spotsWine cellar roomDreamy primary suiteWorkout roomGenerous sized bedroomsHardwood floors
Zillow last checked:
Listing updated:
Listed by:
Brett Colgan 913-568-4636,
Asset Realty
Bought with:
Bryan Huff, SP00228927
Keller Williams Realty Partners Inc.
Source: Heartland MLS as distributed by MLS GRID,MLS#: 2549640
Facts & features
Interior
Bedrooms & bathrooms
- Bedrooms: 4
- Bathrooms: 4
- Full bathrooms: 3
- 1/2 bathrooms: 1
Primary bedroom
- Level: First
- Area: 238 Square Feet
- Dimensions: 17 x 14
Bedroom 2
- Features: Carpet, Walk-In Closet(s)
- Level: Lower
- Area: 169 Square Feet
- Dimensions: 13 x 13
Bedroom 3
- Features: Carpet, Walk-In Closet(s)
- Level: Lower
- Area: 143 Square Feet
- Dimensions: 13 x 11
Bedroom 4
- Features: Carpet, Walk-In Closet(s)
- Level: Lower
- Area: 196 Square Feet
- Dimensions: 14 x 14
Primary bathroom
- Features: Ceramic Tiles, Separate Shower And Tub, Walk-In Closet(s)
- Level: First
- Area: 195 Square Feet
- Dimensions: 15 x 13
Bathroom 2
- Features: Shower Over Tub
- Level: Lower
Bathroom 3
- Features: Shower Only
Dining room
- Level: First
- Area: 169 Square Feet
- Dimensions: 13 x 13
Family room
- Level: Lower
- Area: 323 Square Feet
- Dimensions: 19 x 17
Great room
- Features: Built-in Features, Fireplace
- Level: First
- Area: 272 Square Feet
- Dimensions: 17 x 16
Half bath
- Level: First
Kitchen
- Features: Kitchen Island, Pantry
- Level: First
- Area: 255 Square Feet
- Dimensions: 17 x 15
Office
- Level: First
Recreation room
- Features: Wet Bar
- Level: Lower
- Area: 252 Square Feet
- Dimensions: 18 x 14
Sun room
- Features: Fireplace
- Level: First
- Area: 324 Square Feet
- Dimensions: 18 x 18
Heating
- Forced Air
Cooling
- Electric
Appliances
- Included: Cooktop, Dishwasher, Microwave, Refrigerator, Stainless Steel Appliance(s), Water Softener
- Laundry: Main Level
Features
- Kitchen Island, Pantry, Vaulted Ceiling(s), Walk-In Closet(s), Wet Bar
- Flooring: Carpet, Wood
- Windows: Thermal Windows
- Basement: Basement BR,Concrete,Finished,Walk-Out Access
- Number of fireplaces: 2
- Fireplace features: Great Room, Other
Interior area
- Total structure area: 4,195
- Total interior livable area: 4,195 sqft
- Finished area above ground: 2,221
- Finished area below ground: 1,974
Property
Parking
- Total spaces: 3
- Parking features: Attached, Garage Faces Front
- Attached garage spaces: 3
Features
- Patio & porch: Deck, Patio, Covered
- Exterior features: Fire Pit
- Has private pool: Yes
- Pool features: In Ground
- Spa features: Bath
- Fencing: Metal
Lot
- Size: 0.38 Acres
- Features: Adjoin Greenspace, Cul-De-Sac, Wooded
Details
- Parcel number: DP125030000018
Construction
Type & style
- Home type: SingleFamily
- Architectural style: Traditional
- Property subtype: Single Family Residence
Materials
- Stone Trim, Stucco
- Roof: Composition
Condition
- Year built: 2017
Details
- Builder name: Starr Homes
Utilities & green energy
- Sewer: Public Sewer
- Water: Public
Community & HOA
Community
- Security: Fire Alarm, Smoke Detector(s)
- Subdivision: Cedar Creek - The Ridge
HOA
- Has HOA: Yes
- Amenities included: Clubhouse, Exercise Room, Party Room, Play Area, Sauna, Pool, Tennis Court(s), Trail(s)
- Services included: Maintenance Grounds, Management, Snow Removal
- HOA fee: $277 monthly
Location
- Region: Olathe
Financial & listing details
- Tax assessed value: $1,095,200
- Annual tax amount: $13,618
- Date on market: 5/15/2025
- Listing terms: Cash,Conventional
- Ownership: Private
- Road surface type: Paved
Price history
| Date | Event | Price |
|---|---|---|
| 6/30/2025 | Sold | -- |
Source:  Heartland MLS as distributed by MLS GRID #2549640 Report a problem Heartland MLS as distributed by MLS GRID #2549640 Report a problem | ||
| 5/23/2025 | Pending sale | $1,475,000$352/sqft |
Source: Heartland MLS as distributed by MLS GRID #2549640 Report a problem | ||
| 5/15/2025 | Listed for sale | $1,475,000+34.1%$352/sqft |
Source: Heartland MLS as distributed by MLS GRID #2549640 Report a problem | ||
| 11/7/2020 | Listing removed | $1,100,000$262/sqft |
Source: Keller Williams Realty Key Partners LLC #2248411 Report a problem | ||
| 10/16/2020 | Listed for sale | $1,100,000+13.2%$262/sqft |
Source: Keller Williams Key Partners #2248411 Report a problem | ||
| 2/22/2019 | Sold | -- |
Source: Heartland MLS as distributed by MLS GRID #2076817 Report a problem | ||
| 5/5/2018 | Pending sale | $971,841$232/sqft |
Source: Cedar Creek Realty LLC #2076817 Report a problem | ||
| 5/5/2018 | Listed for sale | $971,841$232/sqft |
Source: Cedar Creek Realty LLC #2076817 Report a problem | ||
Public tax history
| Year | Property taxes | Tax assessment |
|---|---|---|
| 2025 | $14,324 +5.2% | $125,948 +4.7% |
| 2024 | $13,618 +10.7% | $120,325 +11.2% |
| 2023 | $12,303 +3.9% | $108,192 +5.9% |
| 2022 | $11,843 | $102,132 +1.8% |
| 2021 | -- | $100,315 -0.8% |
| 2020 | $12,015 | $101,074 +40.3% |
| 2019 | -- | $72,025 +250.4% |
| 2018 | -- | $20,553 +80.7% |
| 2017 | -- | $11,376 +189500% |
| 2016 | $1 | $6 |
Find assessor info on the county website
Neighborhood: Cedar Creek
Nearby homes
- $947,1003 bd3 ba1.8k sqft27493 W 100th Ter, Olathe, KS 66061Off Market
- $972,1004 bd3 ba3.4k sqft27549 W 100th Ter, Olathe, KS 66061Off Market

- $1,177,9004 bd3 ba3.6k sqft27469 W 100th Ter, Olathe, KS 66061Off Market
- $--4 bd4 ba3.2k sqft27516 W 100th Ter, Olathe, KS 66061Sold
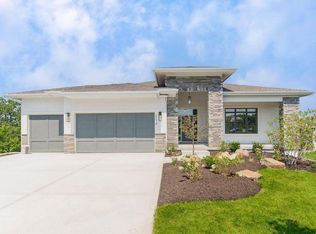
- $--3 bd3 ba3k sqft27492 W 100th Ter, Olathe, KS 66061Sold
- $1,326,6004 bd5 ba4.6k sqft27445 W 100th Ter, Olathe, KS 66061Off Market
- $760,8003 bd3 ba3.2k sqft10040 S Miramar St, Olathe, KS 66061Off Market
- $1,208,0004 bd4 ba4.1k sqft27421 W 100th Ter, Olathe, KS 66061Off Market
Nearby schools
GreatSchools rating
- 8/10Mize Elementary SchoolGrades: PK-5Distance: 3.7 mi
- 8/10Lexington Trails Middle SchoolGrades: 6-8Distance: 4.6 mi
- 9/10De Soto High SchoolGrades: 9-12Distance: 4.6 mi
Schools provided by the listing agent
- Elementary: Mize
- Middle: Lexington Trails
- High: De Soto
Source: Heartland MLS as distributed by MLS GRID. This data may not be complete. We recommend contacting the local school district to confirm school assignments for this home.
Get a cash offer in 3 minutes
Find out how much your home could sell for in as little as 3 minutes with a no-obligation cash offer.
Estimated market value
$1,483,800
Get a cash offer in 3 minutes
Find out how much your home could sell for in as little as 3 minutes with a no-obligation cash offer.
Estimated market value
$1,483,800
- Kansas
- Johnson County
- Olathe
- 66061
- Cedar Creek
- 27517 W 100th Ter
Nearby cities
Nearby neighborhoods
Nearby zip codes
Other Olathe Topics
