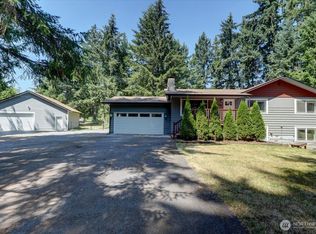
Discover the perfect blend of comfort, space, and convenience with this beautifully updated 3-bedroom (plus den/office), 2.5-bath home on 1.25 private acres. Fresh interior paint, updated trim, and newer flooring throughout give the home a clean, move-in-ready feel, while the remodeled kitchen and bathrooms add modern style and functionality. Enjoy your morning coffee or unwind at the end of the day on the covered rear deck overlooking peaceful territorial views. Tucked away in a tranquil setting, this property offers the privacy and elbow room you've been looking for without feeling isolated. You're just minutes from Graham's grocery stores, restaurants, schools, parks, and everyday conveniences, with nearby access to major roads that make commuting to Puyallup, Tacoma, and JBLM surprisingly convenient. With no HOA and only a low-cost road maintenance association of $17 per month, you'll enjoy the freedom of country living with the convenience of town close by.
Active
Listed by: COMPASS • Jim Swanson
$699,900
27519 72nd Avenue E, Graham, WA 98338
3beds
1,965sqft
Single Family Residence
Built in 1992
1.25 Acres Lot
$692,800 Zestimate®
$356/sqft
$-- HOA
What's special
Remodeled kitchenPeaceful territorial viewsPrivacy and elbow roomUpdated trimFresh interior paintNewer flooring throughoutCovered rear deck
- 6 days |
- 325 |
- 18 |
Zillow last checked:
Listing updated:
Listed by:
Jim Swanson,
COMPASS
Source: NWMLS as distributed by MLS GRID,MLS#: 2554352
Facts & features
Interior
Bedrooms & bathrooms
- Bedrooms: 3
- Bathrooms: 3
- Full bathrooms: 2
- 1/2 bathrooms: 1
- Main level bathrooms: 3
- Main level bedrooms: 3
Primary bedroom
- Level: Main
Bedroom
- Level: Main
Bedroom
- Level: Main
Bathroom full
- Level: Main
Bathroom full
- Level: Main
Other
- Level: Main
Den office
- Level: Main
Dining room
- Level: Main
Entry hall
- Level: Main
Kitchen with eating space
- Level: Main
Living room
- Level: Main
Utility room
- Level: Main
Heating
- Fireplace, Forced Air, Heat Pump, Electric
Cooling
- Forced Air, Heat Pump
Appliances
- Included: Dishwasher, Microwave, Refrigerator, Stove(s)/Range(s), Dishwasher(s), Microwave(s), Refrigerator(s), Water Heater: Electric, Water Heater Location: Garage
Features
- Bath Off Primary, Ceiling Fan(s), Dining Room
- Flooring: Ceramic Tile, Vinyl Plank
- Doors: French Doors
- Windows: Dbl Pane/Storm Window, Skylight(s)
- Basement: None
- Number of fireplaces: 1
- Fireplace features: Wood Burning, Main Level: 1, Fireplace
Interior area
- Total structure area: 1,965
- Total interior livable area: 1,965 sqft
Video & virtual tour
Property
Parking
- Total spaces: 6
- Parking features: Driveway, Attached Garage, RV Parking
- Has attached garage: Yes
- Covered spaces: 2
- Uncovered spaces: 4
Features
- Levels: One
- Stories: 1
- Entry location: Main
- Patio & porch: Bath Off Primary, Ceiling Fan(s), Dbl Pane/Storm Window, Dining Room, Fireplace, French Doors, Security System, Skylight(s), Vaulted Ceiling(s), Walk-In Closet(s), Water Heater
- Has view: Yes
- View description: Territorial
Lot
- Size: 1.25 Acres
- Features: Paved, Deck, Fenced-Fully, High Speed Internet, Patio, RV Parking, Sprinkler System
- Topography: Rolling
- Residential vegetation: Garden Space, Wooded
Details
- Parcel number: 0418326014
- Special conditions: Standard
- Other equipment: Leased Equipment: None
Construction
Type & style
- Home type: SingleFamily
- Architectural style: 1 Story
- Property subtype: Single Family Residence
Materials
- Wood Siding, Wood Products
- Foundation: Poured Concrete
- Roof: Composition
Condition
- Very Good
- Year built: 1992
- Major remodel year: 2002
Utilities & green energy
- Electric: Company: Ohop Mutual
- Sewer: Septic Tank, Company: Septic
- Water: Public, Company: Blue Rock (Neighborhood Water)
- Utilities for property: Xfinity, Xfinity
Community & HOA
Community
- Security: Security System
- Subdivision: Graham
Location
- Region: Graham
Financial & listing details
- Price per square foot: $356/sqft
- Tax assessed value: $515,000
- Annual tax amount: $5,711
- Date on market: 7/14/2026
- Cumulative days on market: 8 days
- Listing terms: Conventional,FHA,USDA Loan,VA Loan
- Inclusions: Dishwasher(s), Leased Equipment, Microwave(s), Refrigerator(s), Stove(s)/Range(s)
Estimated market value
$692,800
$658,000 - $727,000
$3,019/mo
Price history
| Date | Event | Price |
|---|---|---|
| 7/15/2026 | Listed for sale | $699,900+172.3%$356/sqft |
Source:  NWMLS as distributed by MLS GRID #2554352 Report a problem NWMLS as distributed by MLS GRID #2554352 Report a problem | ||
| 4/23/2015 | Sold | $257,000+22.4%$131/sqft |
Source: NWMLS as distributed by MLS GRID #752174 Report a problem | ||
| 3/11/2015 | Pending sale | $210,000$107/sqft |
Source: Parkside Realty #752174 Report a problem | ||
| 3/9/2015 | Listed for sale | $210,000+13.8%$107/sqft |
Source: Parkside Realty #752174 Report a problem | ||
| 3/31/2014 | Sold | $184,500$94/sqft |
Source: Public Record Report a problem | ||
Public tax history
| Year | Property taxes | Tax assessment |
|---|---|---|
| 2024 | $5,586 -0.9% | $515,000 +4.8% |
| 2023 | $5,636 -0.3% | $491,400 -2.5% |
| 2022 | $5,654 +3.4% | $504,200 +19.2% |
| 2021 | $5,467 +36.9% | $423,100 +26.1% |
| 2019 | $3,994 -12.1% | $335,600 +6.7% |
| 2018 | $4,542 +23.6% | $314,500 +9.6% |
| 2017 | $3,675 +8.1% | $287,000 +37.5% |
| 2016 | $3,400 | $208,700 +4.5% |
| 2014 | $3,400 +13.7% | $199,700 +6.7% |
| 2013 | $2,990 | $187,200 +2.1% |
| 2012 | -- | $183,400 -8.3% |
| 2011 | -- | $199,900 -12.2% |
| 2010 | -- | $227,700 -11.4% |
| 2009 | -- | $256,900 -9.5% |
| 2008 | $3,254 +0% | $284,000 -2.1% |
| 2007 | $3,254 +34.4% | $290,200 +71.1% |
| 2002 | $2,422 +6.1% | $169,600 |
| 2001 | $2,283 | $169,600 +4.2% |
| 2000 | $2,283 | $162,700 |
Find assessor info on the county website
Monthly payment
Est. payment
Payment breakdown
Explore the cost of this home by adjusting the details. Changes won't be saved.Climate risks
Neighborhood: 98338
Nearby schools
GreatSchools rating
- 5/10Rocky Ridge Elementary SchoolGrades: K-5Distance: 1 mi
- 6/10Cougar Mountain Middle SchoolGrades: 6-8Distance: 1.5 mi
- 6/10Bethel High SchoolGrades: 9-12Distance: 3.9 mi
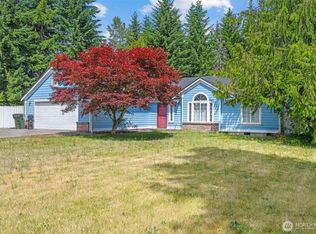
- $573,0003 bd2 ba1.8k sqft27507 72nd Ave E, Graham, WA 98338Sold
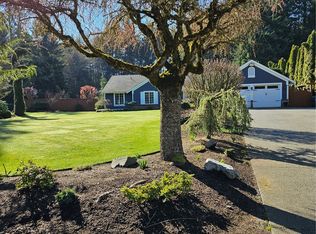
- $775,0003 bd3 ba1.9k sqft7310 274th St E, Graham, WA 98338Sold
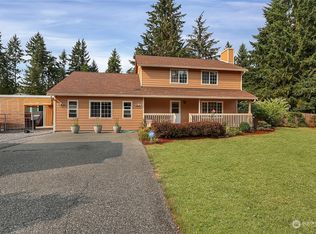
- $600,0004 bd3 ba2.2k sqft7209 274th St E, Graham, WA 98338Sold
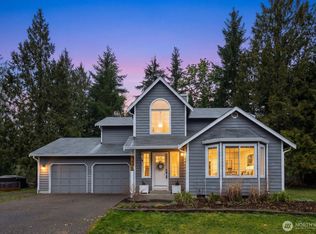
- $645,0003 bd3 ba1.6k sqft7003 277th St E, Graham, WA 98338Sold
- $755,0004 bd3 ba3k sqft27606 76th Ave E, Graham, WA 98338Sold
- $739,0004 bd3 ba1.7k sqft27614 76th Ave E, Graham, WA 98338Sold
- $725,0004 bd3 ba2.7k sqft27106 Webster Rd E, Graham, WA 98338Sold
- $200,0003 bd2 ba1.7k sqft27921 68th Ave E, Graham, WA 98338Sold
A local agent can set up tours, give advice and negotiate with sellers.
Similar homes
- $745,0004 bd3 ba2.2k sqft5211 292nd Street E, Graham, WA 98338Active
 MLS ID #2553132, Kelly Zimmerman. NWMLS as distributed by MLS GRID
 - $779,9504 bd3 ba2.1k sqft24702 E 54th Avenue, Graham, WA 98338Active
 MLS ID #2554865, Sharon L. Smukalla. NWMLS as distributed by MLS GRID
 - $619,9953 bd2 ba1.6k sqft29405 39th Avenue Ct E, Graham, WA 98338Active
 MLS ID #2555453, Caelyn Gillaspie. NWMLS as distributed by MLS GRID
 - $630,0003 bd2 ba1.7k sqft12805 276th Street E, Graham, WA 98338Active
 MLS ID #2556024, Andrew Dodds. NWMLS as distributed by MLS GRID
 - $599,9503 bd3 ba1.9k sqft25421 99th Avenue Ct E, Graham, WA 98338ActiveMLS ID #2545110, Tracy Robillard. NWMLS as distributed by MLS GRID
- $714,9903 bd2 ba2.1k sqft12009 Kapowsin HWY, Graham, WA 98338ActiveMLS ID #2507542, Suzzy Wilder-Poe. NWMLS as distributed by MLS GRID
- $799,9904 bd3 ba2.8k sqft27713 79th Avenue Ct E, Graham, WA 98338ActiveMLS ID #2531626, Shane Bailey. NWMLS as distributed by MLS GRID
- $674,9994 bd3 ba2.3k sqft23809 79th Avenue Ct E, Graham, WA 98338ActiveMLS ID #2552448, Andrew Kramer. NWMLS as distributed by MLS GRID
- $525,0003 bd2 ba1.9k sqftGraham, Graham, WA 98338ActiveMLS ID #2549350, Michelle Wright. NWMLS as distributed by MLS GRID
- $749,0003 bd3 ba1.8k sqft22217 78th Avenue E, Graham, WA 98338ActiveMLS ID #2537867, Hanna Saylor. NWMLS as distributed by MLS GRID
- $589,9503 bd3 ba2.2k sqftIndian Spgs Div #2, Graham, WA 98338ActiveMLS ID #2515027, Edgar Sarkisyan. NWMLS as distributed by MLS GRID
- $700,0006 bd4 ba2k sqft30517 -19 Webster Road E, Graham, WA 98338ActiveMLS ID #2542529, Chandra Lacy. NWMLS as distributed by MLS GRID
- $899,0003 bd3 ba2.2k sqft28719 76th Avenue E, Graham, WA 98338ActiveMLS ID #2543392, Rob Hoefs. NWMLS as distributed by MLS GRID
- $640,0003 bd3 ba2.2k sqft10504 248th Street Ct E, Graham, WA 98338ActiveMLS ID #2531512, Staci Sue Saunders. NWMLS as distributed by MLS GRID
- $799,9503 bd3 ba2.1k sqft25919 Orting Kapowsin Highway E, Graham, WA 98338ContingentMLS ID #2520673, Janie Duckett. NWMLS as distributed by MLS GRID
- $--3 bd2 ba1.4k sqft9918 237th Street Ct E, Graham, WA 98338AuctionAuction.com 1
- $600,0004 bd2 ba2.2k sqft24810 24808 78th Avenue E, Graham, WA 98338ActiveMLS ID #2548777, Jake LaRoche. NWMLS as distributed by MLS GRID
- $750,0004 bd2 ba2.3k sqft30714 118th Avenue E, Graham, WA 98338ActiveMLS ID #2503846, Kathryn Ertman. NWMLS as distributed by MLS GRID
- $654,9994 bd3 ba2.3k sqft8204 237th Street E, Graham, WA 98338ActiveMLS ID #2540203, Sarah Bell. NWMLS as distributed by MLS GRID
- $698,0004 bd3 ba2.1k sqft825 267th Street Ct E, Spanaway, WA 98387ActiveMLS ID #2540132, Celia Corbrly. NWMLS as distributed by MLS GRID
