A pristine contemporary home just four years young, located in the beautiful amenity-rich community of Plantation Lakes! This stunning three-level home boasts four bedrooms and four bathrooms, coffered ceilings, spacious living spaces, front loading and top loading washer and dryer, three refrigerators, two separate HVAC systems, wood floors throughout the main level, four TV's, a stone front entrance and modern amenities, including granite countertops, and architectural designs. As you step inside, you'll immediately notice the impeccable craftsmanship and attention to detail throughout. The first floor features a luxurious primary suite, providing a private retreat with all the comforts you desire. The ensuite bathroom is elegantly designed with a tiled walk-in frameless shower and soaking tub, all providing a relaxing escape after a long day. The heart of this home is its dream kitchen, where upgraded cabinets, an oversized island, and granite countertops create an inviting and functional space for culinary enthusiasts. Whether you're preparing family meals or hosting gatherings, this kitchen is sure to impress. The home's open-concept design flows seamlessly, highlighted by vaulted ceilings that enhance the sense of space and airiness. Natural light fills the living areas, a second level loft features a second HVAC system, spacious bedroom and full bath provides separate spaces for family or guests . As you explore further, you'll discover a fully finished basement with in-law quarters, providing extra living space for extended family or guests. The possibilities are endless in this flexible area, allowing you to customize it to suit your needs. Best of all, a private double-sized walkout leads to the stunning patio outside, accessible through a wide full glass sliding door. Step outside to the rear sunroom, deck, and patio, offering the perfect spot to unwind and enjoy the serene surroundings. Whether it's a morning coffee or an evening barbecue, this outdoor oasis is ideal for relaxation and entertainment. The attached 2-car garage provides convenient parking and storage solutions, while the location is a nature lover's paradise. The community of Plantation Lakes offers a range of amenities, including an award-winning golf course, hiking trails, a fitness center, pool, and community center. Golf memberships are available from time to time. Beyond the comfort and luxury of this home, you'll find yourself within a short drive to the area's famous Lewes and Rehoboth beach resort attractions, delightful restaurants, and excellent shopping destinations. Don't miss this opportunity to own a pristine contemporary home in the sought-after community of Plantation Lakes. Embrace the coastal lifestyle and experience the best of Millsboro living. Schedule your private showing today and make this stunning property your new home!
Sold for $545,000
$545,000
27519 Belmont Blvd, Millsboro, DE 19966
4beds
3,532sqft
Single Family Residence
Built in 2020
9,148 Square Feet Lot
$549,700 Zestimate®
$154/sqft
$3,455 Estimated rent
Home value
$549,700
$522,000 - $577,000
$3,455/mo
Zestimate® history
Owner options
List your home for rent
$3,455/mo
Rent Zestimate®
Find your next renter with Zillow Rental Manager. Plus, with online applications, you can quickly screen prospective tenants – for free.
$3,455/mo
Rent Zestimate®
Refinance and save
$2,596/mo
Est. payment
Refinancing to a lower rate could help reduce your monthly payments and save thousands over the life of the loan.
$2,596/mo
Est. payment
Explore your selling options
Work with a Zillow partner agent
Leverage their expertise and Zillow's premium Showcase listings to get your home seen by more buyers.
Get startedList with your own agent
Get your home in front of millions of buyers by listing it on Zillow.
Learn how to do itSell it yourself
Take full control of how buyers see your home on Zillow by listing For Sale by Owner (FSBO).
List your homeWhat's special
Modern amenitiesAward-winning golf courseOversized islandPristine contemporary homeOpen-concept designPlantation lakesFront loading
Zillow last checked:
Listing updated:
Listed by:
Dustin Oldfather 302-249-5899,
Compass,
Co-Listing Agent: Clifford K Mccall 302-258-5683,
Compass
Bought with:
Gina Cockerille
Patterson-Schwartz-OceanView
Source: Bright MLS,MLS#: DESU2045080
Facts & features
Interior
Bedrooms & bathrooms
- Bedrooms: 4
- Bathrooms: 4
- Full bathrooms: 4
- Main level bathrooms: 2
- Main level bedrooms: 2
Basement
- Description: Percent Finished: 90.0
- Area: 1050
Heating
- Forced Air, Natural Gas
Cooling
- Central Air, Electric
Appliances
- Included: Dishwasher, Dryer, Dual Flush Toilets, Energy Efficient Appliances, Microwave, Self Cleaning Oven, Oven/Range - Gas, Refrigerator, Stainless Steel Appliance(s), Washer, Water Heater, Cooktop, Exhaust Fan, Extra Refrigerator/Freezer, Ice Maker, Double Oven, Range Hood, Electric Water Heater
- Laundry: Main Level, Has Laundry, Dryer In Unit, Washer In Unit
Features
- Built-in Features, Combination Dining/Living, Combination Kitchen/Dining, Crown Molding, Efficiency, Entry Level Bedroom, Formal/Separate Dining Room, Kitchen Island, Primary Bath(s), Soaking Tub, Sound System, Upgraded Countertops, Walk-In Closet(s), Breakfast Area, Chair Railings, Kitchen - Gourmet, Recessed Lighting, Bathroom - Stall Shower, Dry Wall
- Flooring: Ceramic Tile, Carpet, Wood
- Doors: Insulated
- Windows: Energy Efficient, Window Treatments
- Basement: Finished
- Number of fireplaces: 1
- Fireplace features: Gas/Propane, Marble
Interior area
- Total structure area: 3,682
- Total interior livable area: 3,532 sqft
- Finished area above ground: 2,632
- Finished area below ground: 900
Property
Parking
- Total spaces: 4
- Parking features: Garage Faces Front, Storage, Garage Door Opener, Public, Unassigned, Private, Lighted, Attached, Driveway, On Street
- Attached garage spaces: 2
- Uncovered spaces: 2
- Details: Garage Sqft: 200
Accessibility
- Accessibility features: None
Features
- Levels: Three
- Stories: 3
- Patio & porch: Deck, Patio, Porch
- Exterior features: Lawn Sprinkler, Sidewalks, Street Lights, Underground Lawn Sprinkler
- Pool features: Community
- Spa features: Bath
- Fencing: Wrought Iron
- Has view: Yes
- View description: Street, Golf Course
Lot
- Size: 9,148 Square Feet
- Dimensions: 116.00 x 125.00
- Features: Cleared, Landscaped, SideYard(s), Middle Of Block, Unknown Soil Type
Details
- Additional structures: Above Grade, Below Grade
- Parcel number: 13316.00506.00
- Zoning: TN
- Special conditions: Standard
Construction
Type & style
- Home type: SingleFamily
- Architectural style: Contemporary
- Property subtype: Single Family Residence
Materials
- Stick Built
- Foundation: Block
- Roof: Architectural Shingle
Condition
- Very Good
- New construction: No
- Year built: 2020
Details
- Builder model: Captiva
- Builder name: Lennar
Utilities & green energy
- Electric: 200+ Amp Service
- Sewer: Public Sewer
- Water: Public
- Utilities for property: Cable Available, Natural Gas Available, Phone Connected, Propane, Sewer Available, Water Available
Community & HOA
Community
- Features: Pool
- Security: Security System, Fire Sprinkler System
- Subdivision: Plantation Lakes
HOA
- Has HOA: Yes
- Services included: Common Area Maintenance, Pool(s), Reserve Funds
- HOA fee: $142 monthly
Location
- Region: Millsboro
Financial & listing details
- Price per square foot: $154/sqft
- Tax assessed value: $475,700
- Annual tax amount: $2,612
- Date on market: 8/10/2023
- Listing agreement: Exclusive Right To Sell
- Listing terms: Conventional,Cash,VA Loan
- Ownership: Fee Simple
Price history
| Date | Event | Price |
|---|---|---|
| 10/10/2023 | Sold | $545,000-0.9%$154/sqft |
Source:  Bright MLS #DESU2045080 Report a problem Bright MLS #DESU2045080 Report a problem | ||
| 9/8/2023 | Contingent | $549,900$156/sqft |
Source: Bright MLS #DESU2045080 Report a problem | ||
| 8/25/2023 | Price change | $549,900-6.6%$156/sqft |
Source: Bright MLS #DESU2045080 Report a problem | ||
| 8/10/2023 | Listed for sale | $589,000-9.4%$167/sqft |
Source: Bright MLS #DESU2045080 Report a problem | ||
| 5/18/2023 | Listing removed | $649,900$184/sqft |
Source: Bright MLS #DESU2040272 Report a problem | ||
| 4/26/2023 | Listed for sale | $649,900+60.8%$184/sqft |
Source: Bright MLS #DESU2040272 Report a problem | ||
| 7/16/2019 | Sold | $404,240$114/sqft |
Source: Public Record Report a problem | ||
Public tax history
| Year | Property taxes | Tax assessment |
|---|---|---|
| 2025 | $1,016 -44% | $237,850 +441.8% |
| 2024 | $1,815 -1.2% | $43,900 |
| 2023 | $1,837 +1.6% | $43,900 |
| 2022 | $1,808 +6% | $43,900 +1.5% |
| 2021 | $1,705 +1730.6% | $43,250 +1630% |
| 2020 | $93 | $2,500 |
| 2019 | $93 -1.5% | $2,500 |
| 2018 | $95 0% | $2,500 |
| 2017 | $95 +12.6% | $2,500 |
| 2016 | $84 -3% | $2,500 |
| 2015 | $87 +1.5% | $2,500 |
| 2014 | $85 -1.1% | $2,500 |
| 2013 | $86 +4% | $2,500 |
| 2012 | $83 +1% | $2,500 |
| 2011 | $82 | $2,500 |
| 2010 | $82 +0.4% | $2,500 |
| 2009 | $82 | $2,500 |
| 2008 | -- | -- |
| 2007 | -- | -- |
Find assessor info on the county website
Neighborhood: 19966
Nearby homes
- $517,8003 bd-- ba2.9k sqft27523 Belmont Blvd, Millsboro, DE 19966Off Market

- $493,2003 bd-- ba2.4k sqft29376 Pembroke Lndg, Millsboro, DE 19966Off Market
- $532,9006 bd-- ba3k sqft27527 Belmont Blvd, Millsboro, DE 19966Off Market
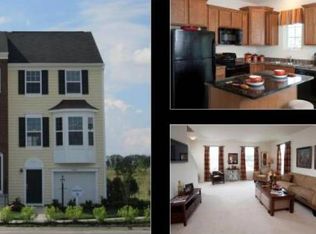
- $529,4004 bd4 ba4.5k sqft29384 Pembroke Lndg, Millsboro, DE 19966Off Market
- $523,7003 bd4 ba3.9k sqft27522 Belmont Blvd, Millsboro, DE 19966Off Market
- $572,7005 bd4 ba4.9k sqft27516 Belmont Blvd, Millsboro, DE 19966Off Market
- $316,9002 bd4 ba1.8k sqft36071 Auburn Way, Millsboro, DE 19966Sold
- $443,0003 bd-- ba1.8k sqft27526 Belmont Blvd, Millsboro, DE 19966Off Market
Nearby schools
GreatSchools rating
- 6/10East Millsboro Elementary SchoolGrades: K-5Distance: 2.2 mi
- 4/10Millsboro Middle SchoolGrades: 6-8Distance: 1.7 mi
- 3/10Sussex Central High SchoolGrades: 9-12Distance: 2.9 mi
Schools provided by the listing agent
- District: Indian River
Source: Bright MLS. This data may not be complete. We recommend contacting the local school district to confirm school assignments for this home.


Get pre-qualified for a loan
At Zillow Home Loans, we can pre-qualify you in as little as 5 minutes with no impact to your credit score.An equal housing lender. NMLS #10287.
Sell for more on Zillow
Get a Zillow Showcase℠ listing at no additional cost and you could sell for .
$549,700
2% more
+$10,994
With Zillow Showcase(estimated)
$560,694
- Delaware
- Sussex County
- Millsboro
- 19966
- 27519 Belmont Blvd
Nearby cities
Nearby zip codes
Other Millsboro Topics
