Skip main navigation
Sold for $643,000
  • $643,000

    27519 N 17TH Lane, Phoenix, AZ 85085

    3beds
    1,783sqft
    Single Family Residence
    Built in 2008
    6,726 Square Feet Lot
    $614,600 Zestimate®
    $361/sqft
    $2,454 Estimated rent

    Home value

    $614,600

    $584,000 - $645,000

    $2,454/mo

    Zestimate® history
    Loading
    Loading...

    Owner options

    List your home for rent

    $2,454/mo

    Rent Zestimate®

    Find your next renter with Zillow Rental Manager. Plus, with online applications, you can quickly screen prospective tenants – for free.

    Learn more

    $2,454/mo

    Rent Zestimate®

    Refinance and save

    $4,133/mo

    Est. payment

    Refinancing to a lower rate could help reduce your monthly payments and save thousands over the life of the loan.

    See today's rates

    $4,133/mo

    Est. payment

    Explore your selling options

    Work with a Zillow partner agent

    Leverage their expertise and Zillow's premium Showcase listings to get your home seen by more buyers.

    Get started

    List with your own agent

    Get your home in front of millions of buyers by listing it on Zillow.

    Learn how to do it

    Sell it yourself

    Take full control of how buyers see your home on Zillow by listing For Sale by Owner (FSBO).

    List your home

    What's special

    Garage doorMountain viewsUpdated kitchenOpen floor planUpdated homeTennis courtsGarage door opener
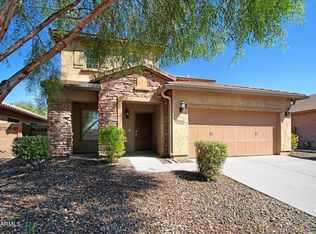
    This gently lived in, updated home backs to green space w/a small play area at the far end. The open floor plan serves well for family & friends' gatherings. Neutral walls and floors play to any furnishings. Updated kitchen looks over great room. Primary suite has backyard access through French door & customized walk in closet. Bdrm 2 has small walk-in closet, bdrm 3 roomy sliding door closet. Den at front of house has nice-size walk-in closet. The 1 yr old 16 seer HVAC has 2-stage cooling & gas heat w/4 yrs left on maintenance agreement. All ceiling fans were replaced w/newer look. Complete new irrigation system installed. Utility sink was installed in garage. All new 10 yr lithium battery smoke detectors installed May 2024. Garage has epoxy flooring, utility sink, 4'x8' slat wall for storage, built-in cabinets, door to side yard and water softener. My Q app is programed to garage door opener for alerts when your garage door is opened and closed & works w/Amazon deliveries. The backyard is a low-maintenance sanctuary! A few succulents & flowering bushes w/artificial turf & pygmy palms create an oasis to enjoy. Add the trees behind that you don't have to take care of and mountain views along w/the firepit to enjoy on cooler nights & you'll be a happy camper. Fireside amenities are many! Gym, 3-story rock climbing wall, tennis courts, pools, spa & so much more! So many stores, restaurants & other amenities close by make this a desirable place to live.

    Zillow last checked:

    Listing updated:

    Listed by:

    Linda B Martin 480-225-8884,

    HomeSmart

    Bought with:

    Kimberly Laux, SA550379000

    Everyday Investments Realty

    Source: ARMLS,MLS#: 6715547MLS Logo

    Facts & features

    Interior

    Bedrooms & bathrooms
    • Bedrooms: 3
    • Bathrooms: 2
    • Full bathrooms: 2
    Heating
    • Natural Gas
    Cooling
    • HVAC SEER Rating, Central Air, Ceiling Fan(s), Programmable Thmstat
    Appliances
    • Included: Dryer, Washer, Water Softener Owned, Refrigerator, Built-in Microwave, Dishwasher, Disposal, Gas Range, Gas Oven
    • Laundry: Inside
    Features
    • Granite Counters, Double Vanity, Breakfast Bar, 9+ Flat Ceilings, No Interior Steps, Pantry, Full Bth Master Bdrm, Separate Shwr & Tub
    • Flooring: Carpet, Tile
    • Windows: Low Emissivity Windows, Solar Screens, Double Pane Windows
    • Has basement: No
    • Has fireplace: Yes
    • Fireplace features: Fire Pit
    Interior area
    • Total structure area: 1,783
    • Total interior livable area: 1,783 sqft

    Property

    Parking
    • Total spaces: 4
    • Parking features: Garage Door Opener, Direct Access, Attch'd Gar Cabinets
    • Garage spaces: 2
    • Uncovered spaces: 2
    Features
    • Stories: 1
    • Patio & porch: Covered, Patio
    • Exterior features: Playground
    • Pool features: None
    • Spa features: None
    • Fencing: Block
    • Has view: Yes
    • View description: Mountain(s)
    Lot
    • Size: 6,726 Square Feet
    • Features: Borders Common Area, Sprinklers In Rear, Sprinklers In Front, Gravel/Stone Front, Gravel/Stone Back, Synthetic Grass Back, Auto Timer H2O Front, Auto Timer H2O Back
    Details
    • Parcel number: 21002064
    • Special conditions: Owner/Agent

    Construction

    Type & style
    • Home type: SingleFamily
    • Property subtype: Single Family Residence
    Materials
    • Stucco, Wood Frame, Painted
    • Roof: Tile
    Condition
    • Year built: 2008
    Details
    • Builder name: Pulte Homes
    • Warranty included: Yes

    Utilities & green energy

    • Sewer: Public Sewer
    • Water: City Water

    Community & HOA

    Community
    • Features: Pool, Community Spa, Community Spa Htd, Community Media Room, Tennis Court(s), Biking/Walking Path, Fitness Center
    • Subdivision: DYNAMITE MOUNTAIN RANCH PCD PHASE 2 PARCEL 31-L
    HOA
    • Has HOA: Yes
    • Services included: Maintenance Grounds
    • HOA fee: $473 quarterly
    • HOA name: Fireside at Norterra
    • HOA phone: 602-957-9191
    Location
    • Region: Phoenix

    Financial & listing details

    • Price per square foot: $361/sqft
    • Tax assessed value: $482,600
    • Annual tax amount: $2,270
    • Date on market: 3/19/2026
    • Cumulative days on market: 4 days
    • Listing terms: Cash,Conventional,VA Loan
    • Ownership: Fee Simple

    Price history

    DateEventPrice
    8/12/2024Sold$643,000-0.3%$361/sqft
    Source: ARMLS #6715547 Report a problem
    6/10/2024Pending sale$645,000$362/sqft
    Source: ARMLS #6715547 Report a problem
    6/6/2024Listed for sale$645,000+3.2%$362/sqft
    Source: ARMLS #6715547 Report a problem
    8/24/2022Sold$625,000$351/sqft
    Source: ARMLS #6423475 Report a problem
    8/23/2022Pending sale$625,000$351/sqft
    Source: ARMLS #6423475 Report a problem
    7/14/2022Contingent$625,000$351/sqft
    Source: ARMLS #6423475 Report a problem
    6/25/2022Price change$625,000-0.6%$351/sqft
    Source: ARMLS #6423475 Report a problem
    6/24/2022Listed for sale$629,000+109.6%$353/sqft
    Source: ARMLS Broker 259 - My Home Group RE #6423475 Report a problem
    12/7/2007Sold$300,113$168/sqft
    Source: Public Record Report a problem

    Public tax history

    YearProperty taxesTax assessment
    2025$2,284 +1%$48,260 -3.2%
    2024$2,262 +1.6%$49,850 +104.9%
    2023$2,226 +1.8%$24,334 -24.6%
    2022$2,186 -2.5%$32,270 +7%
    2021$2,241 +3.2%$30,160 +7.8%
    2020$2,172 +3.6%$27,980 +6.9%
    2019$2,097 $26,180 +4.8%
    2018$2,097 +3.6%$24,970 +11.4%
    2017$2,025 +18.7%$22,410 +0.5%
    2016$1,705 +1.5%$22,300 +2.7%
    2015$1,680 $21,710 +27.5%
    2014-- $17,030 +19.4%
    2013-- $14,260
    2012-- $14,260 -5.1%
    2011-- $15,030 -18.1%
    2010-- $18,350 -16.7%
    2009-- $22,020 +75.3%
    2008-- $12,560
    Find assessor info on the county website

    Neighborhood: North Gateway

    Nearby schools

    GreatSchools rating
    Schools provided by the listing agent
    • Elementary: Union Park School
    • Middle: Union Park School
    • High: Barry Goldwater High School
    • District: Deer Valley Unified District

    Source: ARMLS. This data may not be complete. We recommend contacting the local school district to confirm school assignments for this home.

    Get a cash offer in 3 minutes
    Find out how much your home could sell for in as little as 3 minutes with a no-obligation cash offer.
    Estimated market value
    $614,600
    Get a cash offer in 3 minutes
    Find out how much your home could sell for in as little as 3 minutes with a no-obligation cash offer.
    Estimated market value
    $614,600