Skip main navigation
Closed
  • $435,000

    2752 9th Ave SE, Willmar, MN 56201

    3beds
    1,785sqft
    Single Family
    Built in 2020
    0.6 Acres Lot
    $438,100 Zestimate®
    $244/sqft
    $2,375 Estimated rent

    Home value

    $438,100

    $355,000 - $543,000

    $2,375/mo

    Zestimate® history
    Loading
    Loading...

    Owner options

    List your home for rent

    $2,375/mo

    Rent Zestimate®

    Find your next renter with Zillow Rental Manager. Plus, with online applications, you can quickly screen prospective tenants – for free.

    Learn more

    $2,375/mo

    Rent Zestimate®

    Refinance and save

    $3,044/mo

    Est. payment

    Refinancing to a lower rate could help reduce your monthly payments and save thousands over the life of the loan.

    See today's rates

    $3,044/mo

    Est. payment

    Explore your selling options

    Work with a Zillow partner agent

    Leverage their expertise and Zillow's premium Showcase listings to get your home seen by more buyers.

    Get started

    List with your own agent

    Get your home in front of millions of buyers by listing it on Zillow.

    Learn how to do it

    Sell it yourself

    Take full control of how buyers see your home on Zillow by listing For Sale by Owner (FSBO).

    List your home

    What's special

    Garden shedSpacious primary suiteCozy gas fireplaceGreat viewsPatio accessLawn sprinkler systemStunning neutral finishes
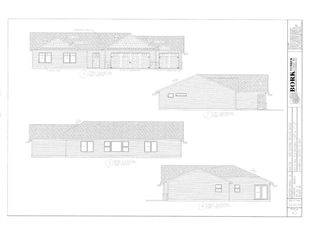
    Welcome to this beautifully maintained 2020-Greystone built patio home, situated on .59 acre lot! Located in City Heights Addition, this property features a PRIVATE septic and well. 3 bedroom, 2 bath home features a spacious primary suite complete with a walk-in closet, along with an inviting open-concept layout perfect for modern living and great views. The kitchen offers a convenient pantry and flows seamlessly into the dining area and living room, highlighted by a cozy gas fireplace and patio access, ideal for entertaining or relaxing in the hot tub. Enjoy the comfort of in-floor heat throughout both the home and the large 3-stall garage. Outside, you’ll find a garden shed, lawn sprinkler system, GOVEE seasonal lighting, an RV parking pad with 30-amp electrical service, and a dumping station for convenience. Stunning neutral finishes that make this home literally move-in ready. An additional lot to the north is also available, providing even more opportunity and space. Hard to find, must see property with everything you would want or need!

    Zillow last checked:

    Listing updated:

    Listed by:

    Jodi M Severson 320-221-1963,

    Central MN Realty LLC

    Bought with:

    Earl J Rich

    New London Real Estate, Inc.

    Source: NorthstarMLS as distributed by MLS GRID,MLS#: 7097517MLS Logo

    Facts & features

    Interior

    Bedrooms & bathrooms
    • Bedrooms: 3
    • Bathrooms: 2
    • Full bathrooms: 1
    • 3/4 bathrooms: 1
    Bedroom
    • Level: Main
    • Area: 195 Square Feet
    • Dimensions: 13 x 15
    Bedroom 2
    • Level: Main
    • Area: 132 Square Feet
    • Dimensions: 12 x 11
    Bedroom 3
    • Level: Main
    • Area: 132 Square Feet
    • Dimensions: 12 x 11
    Primary bathroom
    • Level: Main
    • Area: 78 Square Feet
    • Dimensions: 6 x 13
    Bathroom
    • Level: Main
    • Area: 45 Square Feet
    • Dimensions: 9 x 5
    Kitchen
    • Level: Main
    • Area: 323 Square Feet
    • Dimensions: 17 x 19
    Laundry
    • Level: Main
    • Area: 42 Square Feet
    • Dimensions: 7 x 6
    Living room
    • Level: Main
    • Area: 285 Square Feet
    • Dimensions: 15 x 19
    Heating
    • Boiler, Forced Air, Fireplace(s), In-Floor Heating
    Cooling
    • Central Air
    Appliances
    • Included: Air-To-Air Exchanger, Dishwasher, Dryer, Gas Water Heater, Iron Filter, Microwave, Range, Refrigerator, Stainless Steel Appliance(s), Washer, Water Softener Owned
    • Laundry: Gas Dryer Hookup, Laundry Room, Main Level, Sink, Washer Hookup
    Features
    • Basement: None
    • Number of fireplaces: 1
    • Fireplace features: Gas, Living Room
    Interior area
    • Total structure area: 1,785
    • Total interior livable area: 1,785 sqft
    • Finished area above ground: 1,785
    • Finished area below ground: 0

    Property

    Parking
    • Total spaces: 3
    • Parking features: Attached, Concrete, Garage, Garage Door Opener, Heated Garage, Insulated Garage
    • Attached garage spaces: 3
    • Has uncovered spaces: Yes
    • Details: Garage Dimensions (38 x 29)
    Accessibility
    • Accessibility features: No Stairs External, No Stairs Internal, Roll-In Shower
    Features
    • Levels: One
    • Stories: 1
    • Patio & porch: Patio
    Lot
    • Size: 0.6 Acres
    • Dimensions: 200 x 335
    • Features: Tree Coverage - Light
    Details
    • Additional structures: Storage Shed
    • Foundation area: 1785
    • Parcel number: 331410020
    • Zoning description: Residential-Single Family

    Construction

    Type & style
    • Home type: SingleFamily
    • Property subtype: Single Family
    Materials
    • Frame
    • Roof: Age 8 Years or Less,Asphalt
    Condition
    • New construction: No
    • Year built: 2020

    Utilities & green energy

    • Electric: Circuit Breakers
    • Gas: Natural Gas
    • Sewer: Private Sewer, Septic System Compliant - Yes
    • Water: Private, Well

    Community & HOA

    Community
    • Subdivision: City Heights First Add
    HOA
    • Has HOA: Yes
    • Services included: Other
    • HOA fee: $180 annually
    • HOA name: City Heights Addition-Jon Schmidt
    • HOA phone: 320-441-9476
    Location
    • Region: Willmar

    Financial & listing details

    • Price per square foot: $244/sqft
    • Tax assessed value: $399,100
    • Annual tax amount: $2,684
    • Date on market: 6/23/2026
    • Cumulative days on market: 13 days
    • Road surface type: Paved

    Price history

    DateEventPrice
    8/3/2026Sold$435,000$244/sqft
    Source: NorthstarMLS as distributed by MLS GRID #7097517 Report a problem
    7/6/2026Pending sale$435,000$244/sqft
    Source: NorthstarMLS as distributed by MLS GRID #7097517 Report a problem
    6/23/2026Listed for sale$435,000+25.9%$244/sqft
    Source: NorthstarMLS as distributed by MLS GRID #7097517 Report a problem
    2/1/2021Sold$345,500+3536.8%$194/sqft
    Source: Public Record Report a problem
    6/22/2020Sold$9,500$5/sqft
    Source: Public Record Report a problem

    Public tax history

    YearProperty taxesTax assessment
    2025$3,820 +6.1%$399,100 +9.5%
    2024$3,602 +16.5%$364,600 +2.9%
    2023$3,092 +20.8%$354,400 +6%
    2022$2,560 +764.9%$334,300 +30.1%
    2021$296 $257,000 +1047.3%
    2020$296 -2%$22,400
    2019$302 -8.5%$22,400
    2018$330 -4.1%$22,400 -9.7%
    2017$344 +5.5%$24,800 +7900%
    2016$326 $310
    2015-- --
    2014-- --
    2013-- --
    2011-- --
    2010-- --
    Find assessor info on the county website

    Neighborhood: 56201

    Nearby schools

    GreatSchools rating
    Get pre-qualified for a loan
    At Zillow Home Loans, we can pre-qualify you in as little as 5 minutes with no impact to your credit score.

    An equal housing lender. NMLS #10287.