Welcome home !This Rare End Unit townhome is meticulously designed to cater to the modern lifestyle while exuding a warm, cozy, and inviting ambiance. As you step inside, you are greeted by wood floors, a breathtaking open floor plan that seamlessly integrates the living spaces. An ideal setting for both relaxation and entertaining.Gourmet kitchen. The adjacent dining and family area, bathed in natural light, promises warmth and coziness. Step outside to the largest townhome backyard, offering the perfect outdoor retreat without the maintenance hassle. A 2-car garage and a chic powder room on the main floor. Upstairs, discover 3 bedrooms & 2 full baths, including a tranquil owner’s suite with a trey ceiling, walk-in closet(closet system), and ensuite bath . Second Floor also has
a versatile loft space ( a potential 4th bedroom ) and a convenient second-floor laundry .
Closed
$347,000
2752 Aubrey St, Monroe, NC 28110
3beds
1,854sqft
Townhouse
Built in 2023
0.07 Acres Lot
$326,500 Zestimate®
$187/sqft
$2,070 Estimated rent
Home value
$326,500
$310,000 - $343,000
$2,070/mo
Zestimate® history
Owner options
List your home for rent
$2,070/mo
Rent Zestimate®
Find your next renter with Zillow Rental Manager. Plus, with online applications, you can quickly screen prospective tenants – for free.
$2,070/mo
Rent Zestimate®
Refinance and save
$2,258/mo
Est. payment
Refinancing to a lower rate could help reduce your monthly payments and save thousands over the life of the loan.
$2,258/mo
Est. payment
Explore your selling options
Work with a Zillow partner agent
Leverage their expertise and Zillow's premium Showcase listings to get your home seen by more buyers.
Get startedList with your own agent
Get your home in front of millions of buyers by listing it on Zillow.
Learn how to do itSell it yourself
Take full control of how buyers see your home on Zillow by listing For Sale by Owner (FSBO).
List your homeWhat's special
Versatile loft spaceWood floorsTop - tier refrigerator
Zillow last checked:
Listing updated:
Listed by:
Eli Magids eli@luxurycharlottehomes.com,
NorthGroup Real Estate LLC
Bought with:
Janina Callahan
Keller Williams Lake Norman
Source: Canopy MLS as distributed by MLS GRID,MLS#: 4118074
Facts & features
Interior
Bedrooms & bathrooms
- Bedrooms: 3
- Bathrooms: 3
- Full bathrooms: 2
- 1/2 bathrooms: 1
Primary bedroom
- Level: Upper
Bedroom s
- Level: Upper
Bedroom s
- Level: Upper
Bathroom half
- Level: Main
Bathroom full
- Level: Upper
Bathroom full
- Level: Upper
Dining area
- Level: Main
Family room
- Level: Main
Kitchen
- Level: Main
Loft
- Level: Upper
Heating
- Natural Gas, Zoned
Cooling
- Central Air, Electric, Zoned
Appliances
- Included: Convection Oven, Dishwasher, Electric Water Heater, Gas Range, Microwave, Oven
- Laundry: In Hall, Laundry Closet, Upper Level
Features
- Kitchen Island, Open Floorplan, Pantry, Tray Ceiling(s)(s), Walk-In Closet(s)
- Flooring: Carpet, Wood
- Windows: Insulated Windows
- Basement: Other
- Attic: Pull Down Stairs
Interior area
- Total structure area: 1,854
- Total interior livable area: 1,854 sqft
- Finished area above ground: 1,854
- Finished area below ground: 0
Property
Parking
- Total spaces: 2
- Parking features: Driveway, Attached Garage, Garage on Main Level
- Attached garage spaces: 2
- Has uncovered spaces: Yes
Features
- Levels: Two
- Stories: 2
- Entry location: Main
- Patio & porch: Patio
- Exterior features: Lawn Maintenance
- Pool features: Community
- Waterfront features: None
Lot
- Size: 0.07 Acres
- Features: Level
Details
- Parcel number: 09177159
- Zoning: RA40
- Special conditions: Standard
Construction
Type & style
- Home type: Townhouse
- Property subtype: Townhouse
Materials
- Fiber Cement, Stone
- Foundation: Slab
- Roof: Fiberglass
Condition
- New construction: No
- Year built: 2023
Utilities & green energy
- Sewer: Public Sewer
- Water: City
- Utilities for property: Electricity Connected, Wired Internet Available
Community & HOA
Community
- Features: Cabana, Playground, Sidewalks, Street Lights
- Security: Carbon Monoxide Detector(s), Smoke Detector(s)
- Subdivision: Kellerton Place
HOA
- Has HOA: Yes
- HOA fee: $192 monthly
- HOA name: Kuester----Tim Tettie
- HOA phone: 803-802-0004
Location
- Region: Monroe
Financial & listing details
- Price per square foot: $187/sqft
- Tax assessed value: $248,700
- Annual tax amount: $2,986
- Date on market: 3/22/2024
- Cumulative days on market: 24 days
- Listing terms: Cash,Conventional,FHA,VA Loan
- Exclusions: none
- Electric utility on property: Yes
- Road surface type: Concrete
Price history
| Date | Event | Price |
|---|---|---|
| 6/11/2024 | Sold | $347,000+1.5%$187/sqft |
Source:  Canopy MLS as distributed by MLS GRID #4118074 Report a problem Canopy MLS as distributed by MLS GRID #4118074 Report a problem | ||
| 4/15/2024 | Pending sale | $342,000$184/sqft |
Source: Canopy MLS as distributed by MLS GRID #4118074 Report a problem | ||
| 4/8/2024 | Price change | $342,000-2.3%$184/sqft |
Source: Canopy MLS as distributed by MLS GRID #4118074 Report a problem | ||
| 3/30/2024 | Price change | $349,999-0.3%$189/sqft |
Source: Canopy MLS as distributed by MLS GRID #4118074 Report a problem | ||
| 3/24/2024 | Price change | $351,000-2.5%$189/sqft |
Source: Canopy MLS as distributed by MLS GRID #4118074 Report a problem | ||
| 3/22/2024 | Listed for sale | $359,900+7.4%$194/sqft |
Source: Canopy MLS as distributed by MLS GRID #4118074 Report a problem | ||
| 1/11/2023 | Sold | $335,000-2.1%$181/sqft |
Source: Public Record Report a problem | ||
| 6/19/2022 | Listing removed | -- |
Source:  M/I Homes Report a problem M/I Homes Report a problem | ||
| 6/16/2022 | Listed for sale | $342,140$185/sqft |
Source: M/I Homes Report a problem | ||
Public tax history
| Year | Property taxes | Tax assessment |
|---|---|---|
| 2025 | $2,986 +10.1% | $341,600 +37.4% |
| 2024 | $2,712 | $248,700 |
| 2023 | $2,712 +49571.6% | $248,700 +49640% |
| 2022 | $5 | $500 |
Find assessor info on the county website
Neighborhood: 28110
Nearby homes
- $292,6003 bd3 ba1.6k sqft2754 Aubrey St, Monroe, NC 28110Off Market

- $319,1003 bd3 ba1.8k sqft2748 Aubrey St, Monroe, NC 28110Off Market
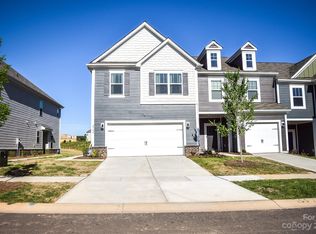
- $296,6003 bd3 ba1.6k sqft2756 Aubrey St, Monroe, NC 28110Off Market

- $297,2003 bd3 ba1.6k sqft2746 Aubrey St, Monroe, NC 28110Off Market
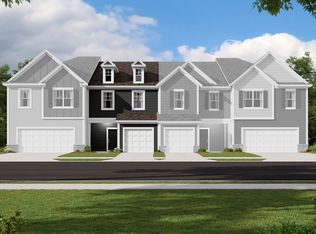
- $334,7003 bd2 ba1.8k sqft2758 Aubrey St, Monroe, NC 28110Off Market
- $299,9003 bd3 ba1.6k sqft2744 Aubrey St, Monroe, NC 28110Off Market
- $302,6003 bd3 ba1.6k sqft2742 Aubrey St, Monroe, NC 28110Off Market
- $337,0003 bd3 ba1.8k sqft2740 Aubrey St, Monroe, NC 28110Sold
Nearby schools
GreatSchools rating
- 9/10Unionville Elementary SchoolGrades: PK-5Distance: 4.6 mi
- 9/10Piedmont Middle SchoolGrades: 6-8Distance: 5.5 mi
- 7/10Piedmont High SchoolGrades: 9-12Distance: 5.7 mi
Schools provided by the listing agent
- Elementary: Unionville
- Middle: Piedmont
- High: Piedmont
Source: Canopy MLS as distributed by MLS GRID. This data may not be complete. We recommend contacting the local school district to confirm school assignments for this home.
Get a cash offer in 3 minutes
Find out how much your home could sell for in as little as 3 minutes with a no-obligation cash offer.
Estimated market value
$326,500
Get a cash offer in 3 minutes
Find out how much your home could sell for in as little as 3 minutes with a no-obligation cash offer.
Estimated market value
$326,500
- North Carolina
- Union County
- Monroe
- 28110
- 2752 Aubrey St
Nearby cities
Nearby zip codes
Other Monroe Topics
