Skip main navigation
Closed
  • $500,000

    2752 Aylesbury St NW, North Canton, OH 44720

    4beds
    5,001sqft
    Single Family Residence
    Built in 1999
    0.43 Acres Lot
    $544,500 Zestimate®
    $100/sqft
    $4,346 Estimated rent

    Home value

    $544,500

    $517,000 - $572,000

    $4,346/mo

    Zestimate® history
    Loading
    Loading...

    Owner options

    List your home for rent

    $4,346/mo

    Rent Zestimate®

    Find your next renter with Zillow Rental Manager. Plus, with online applications, you can quickly screen prospective tenants – for free.

    Learn more

    $4,346/mo

    Rent Zestimate®

    Refinance and save

    $3,375/mo

    Est. payment

    Refinancing to a lower rate could help reduce your monthly payments and save thousands over the life of the loan.

    See today's rates

    $3,375/mo

    Est. payment

    Explore your selling options

    Work with a Zillow partner agent

    Leverage their expertise and Zillow's premium Showcase listings to get your home seen by more buyers.

    Get started

    List with your own agent

    Get your home in front of millions of buyers by listing it on Zillow.

    Learn how to do it

    Sell it yourself

    Take full control of how buyers see your home on Zillow by listing For Sale by Owner (FSBO).

    List your home

    What's special

    First-floor owners suiteDedicated officeFirst-floor laundryHot tubJack and jill bathKraftmaid cabinetsEat-in nook
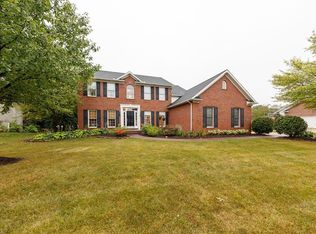
    Step into a home that delivers space, function, and everyday comfort at 2752 Aylesbury St NW, set on a generous .43- acre lot. This well-appointed property offers a flexible floor plan designed for modern living and entertaining. The main level features a soaring living room with a gas fireplace and impressive 12-ft ceilings, a dedicated office, powder room, and a first-floor owners suite. The kitchen is the heart of the home with KraftMaid cabinets, pantry, eat-in nook, and seamless flow to a formal dining room perfect for hosting. Upstairs, bedroom 3 and 4 share a Jack & Jill bath, while a private en-suite with a walk-in closet offers added comfort for guests or family. The first-floor laundry keeps daily living efficient, and the side-load 3-car garage adds both curb appeal and practicality. The finished 1800 sq ft basement expands your lifestyle options with a rec room, gas fireplace, kitchenette with fridge, sink, and island, plus a bedroom, full bath, exercise space, and game room ideal for multi-generational living or entertaining. Outdoors, enjoy your private retreat with an in-ground pool, hot tub, stamped concrete patio, and pergola built for summer gatherings and relaxation. This is the kind of property buyers wait for space, layout, and amenities all in one. Recent update: new roof and most of the windows are three years old. Schedule your private showing today and experience it for yourself.

    Zillow last checked:

    Listing updated:

    Listed by:

    Suwanna Prentiss 234-392-3222 suwannaprentiss@howardhanna.com,

    Howard Hanna

    Bought with:

    Angela M Sanderfer, 2018000455

    RE/MAX Trends Realty

    Source: MLS Now,MLS#: 5207443

    Facts & features

    Interior

    Bedrooms & bathrooms
    • Bedrooms: 4
    • Bathrooms: 5
    • Full bathrooms: 4
    • 1/2 bathrooms: 1
    • Main level bathrooms: 2
    • Main level bedrooms: 1
    Heating
    • Fireplace(s), Gas
    Cooling
    • Central Air
    Appliances
    • Included: Dishwasher, Disposal, Microwave, Range, Refrigerator
    • Laundry: Laundry Room
    Features
    • Ceiling Fan(s), Entrance Foyer, Eat-in Kitchen, Granite Counters, High Ceilings, Primary Downstairs, Pantry, Soaking Tub, Walk-In Closet(s)
    • Windows: Double Pane Windows
    • Basement: Full
    • Number of fireplaces: 2
    • Fireplace features: Basement, Great Room
    Interior area
    • Total structure area: 5,001
    • Total interior livable area: 5,001 sqft
    • Finished area above ground: 3,201
    • Finished area below ground: 1,800

    Property

    Parking
    • Parking features: Garage, Garage Door Opener
    • Garage spaces: 2
    Features
    • Levels: Two,One
    • Stories: 1
    • Patio & porch: Patio, Porch
    • Exterior features: Private Yard
    • Has private pool: Yes
    • Pool features: Fenced, In Ground
    Lot
    • Size: 0.43 Acres
    • Dimensions: 110 x 170
    Details
    • Additional structures: Pergola
    • Parcel number: 02014272
    • Lease amount: $0

    Construction

    Type & style
    • Home type: SingleFamily
    • Architectural style: Colonial
    • Property subtype: Single Family Residence
    Materials
    • Brick
    • Roof: Shingle
    Condition
    • Year built: 1999
    Details
    • Warranty included: Yes

    Utilities & green energy

    • Sewer: Public Sewer
    • Water: Public

    Community & HOA

    Community
    • Security: Smoke Detector(s)
    • Subdivision: St Ives 7
    HOA
    • Has HOA: Yes
    • Services included: Common Area Maintenance
    • HOA fee: $120 annually
    • HOA name: St.Ives 2
    Location
    • Region: North Canton

    Financial & listing details

    • Price per square foot: $100/sqft
    • Tax assessed value: $585,700
    • Annual tax amount: $9,845
    • Date on market: 5/5/2026
    • Cumulative days on market: 14 days
    • Listing agreement: Exclusive Right To Sell
    • Listing terms: Cash,Conventional,FHA,VA Loan

    Price history

    DateEventPrice
    6/23/2026Sold$500,000-9.1%$100/sqft
    Source: Public Record Report a problem
    5/18/2026Pending sale$549,900$110/sqft
    Source: MLS Now #5207443 Report a problem
    5/5/2026Listed for sale$549,900+57.1%$110/sqft
    Source: MLS Now #5207443 Report a problem
    5/5/2015Sold$350,000-4.1%$70/sqft
    Source: MLS Now #3688664 Report a problem
    3/12/2015Pending sale$365,000$73/sqft
    Source: Cutler Real Estate #3688664 Report a problem
    3/6/2015Listed for sale$365,000+12.3%$73/sqft
    Source: Cutler Real Estate #3688664 Report a problem
    5/11/2012Sold$325,000-1.5%$65/sqft
    Source: MLS Now #3301393 Report a problem
    3/17/2012Listed for sale$329,900+566.5%$66/sqft
    Source: RE/MAX Crossroads #3301393 Report a problem
    11/13/1998Sold$49,500$10/sqft
    Source: Public Record Report a problem

    Public tax history

    YearProperty taxesTax assessment
    2024$8,972 +8.1%$205,000 +39.3%
    2023$8,297 +8.7%$147,150
    2022$7,631 -2.8%$147,150
    2021$7,848 +11.6%$147,150 +18.9%
    2020$7,035 $123,800
    2019$7,035 $123,800
    2018$7,035 +9.7%$123,800 +4.5%
    2017$6,415 -0.4%$118,490
    2016$6,439 +2.3%$118,490
    2015$6,293 $118,490 +21.6%
    2014$6,293 +130.1%$97,420
    2013$2,735 $97,420
    2012-- $97,420 +9.4%
    2011-- $89,090 -1%
    2010-- $89,990
    2009$4,172 -2.6%--
    2008$4,285 -0.4%--
    2007$4,302 +10.8%--
    2005$3,883 -0.2%--
    2004$3,891 +2.6%--
    2003$3,793 +5.8%--
    2002$3,585 -0.2%--
    2001$3,592 +13.2%--
    2000$3,173 --
    Find assessor info on the county website

    Neighborhood: 44720

    Nearby schools

    GreatSchools rating
    Schools provided by the listing agent
    • District: North Canton CSD - 7611

    Source: MLS Now. This data may not be complete. We recommend contacting the local school district to confirm school assignments for this home.

    Get a cash offer in 3 minutes
    Find out how much your home could sell for in as little as 3 minutes with a no-obligation cash offer.
    Estimated market value
    $544,500
    Get a cash offer in 3 minutes
    Find out how much your home could sell for in as little as 3 minutes with a no-obligation cash offer.
    Estimated market value
    $544,500