Welcome to this beautifully maintained 4-bedroom, 2-bathroom single-story home offering classic curb appeal and comfortable living. The spacious family room is conveniently located just off the kitchen, creating an ideal layout for both everyday living and entertaining. A large sliding glass door fills the room with natural light and provides direct access to the backyard patio with pergola, creating a seamless connection between indoor and outdoor living. The kitchen features durable tile countertops, an electric cooktop and oven, offering a functional workspace for meal preparation. The bedrooms feature comfortable carpeting, with one room offering durable LVP flooring. Each bedroom is equipped with a ceiling fan for added comfort and includes ample closet space, providing plenty of storage and functionality. The home is enhanced with dual-pane windows and plantation shutters, providing energy efficiency while allowing beautiful natural light throughout. The well-manicured front and backyard feature mature landscaping, creating the perfect outdoor space for relaxing or entertaining. The inviting exterior showcases charming brick accents and a welcoming entry, completing this move-in ready home.
Closed
$440,000
2752 Calariva Dr, Stockton, CA 95204
4beds
1,499sqft
Single Family Residence
Built in 1964
8,720 Square Feet Lot
$439,200 Zestimate®
$294/sqft
$2,619 Estimated rent
Home value
$439,200
$395,000 - $483,000
$2,619/mo
Zestimate® history
Owner options
List your home for rent
$2,619/mo
Rent Zestimate®
Find your next renter with Zillow Rental Manager. Plus, with online applications, you can quickly screen prospective tenants – for free.
$2,619/mo
Rent Zestimate®
Refinance and save
$2,797/mo
Est. payment
Refinancing to a lower rate could help reduce your monthly payments and save thousands over the life of the loan.
$2,797/mo
Est. payment
Explore your selling options
Work with a Zillow partner agent
Leverage their expertise and Zillow's premium Showcase listings to get your home seen by more buyers.
Get startedList with your own agent
Get your home in front of millions of buyers by listing it on Zillow.
Learn how to do itSell it yourself
Take full control of how buyers see your home on Zillow by listing For Sale by Owner (FSBO).
List your homeWhat's special
Charming brick accentsMature landscapingClassic curb appealWell-manicured front and backyardSpacious family roomWelcoming entryElectric cooktop and oven
Zillow last checked:
Listing updated:
Listed by:
Steven Werner DRE #00706727 209-608-1120,
Werner Properties,
Chris Werner DRE #01972783 209-670-5778,
Werner Properties
Bought with:
Anna Valdez, DRE #02246727
Prime Real Estate
Source: MetroList Services of CA,MLS#: 226026582Originating MLS: MetroList Services, Inc.
Facts & features
Interior
Bedrooms & bathrooms
- Bedrooms: 4
- Bathrooms: 2
- Full bathrooms: 2
Primary bedroom
- Features: Closet
Primary bathroom
- Features: Shower Stall(s), Tile, Window
Dining room
- Features: Space in Kitchen
Kitchen
- Features: Breakfast Area, Tile Counters
Heating
- Central, Fireplace(s)
Cooling
- Ceiling Fan(s), Central Air
Appliances
- Included: Gas Cooktop, Range Hood, Dishwasher, Disposal, Electric Cooktop
- Laundry: Hookups Only, In Garage
Features
- Flooring: Carpet, Linoleum, Tile, Wood
- Number of fireplaces: 1
- Fireplace features: Brick
Interior area
- Total interior livable area: 1,499 sqft
Property
Parking
- Total spaces: 2
- Parking features: Attached
- Attached garage spaces: 2
Features
- Fencing: Wood,Fenced
Lot
- Size: 8,720 Square Feet
- Features: Auto Sprinkler F&R
Details
- Additional structures: Pergola
- Parcel number: 10928011
- Zoning description: RES
- Special conditions: Offer As Is,Trust
Construction
Type & style
- Home type: SingleFamily
- Architectural style: Ranch
- Property subtype: Single Family Residence
Materials
- Brick, Stucco
- Foundation: Raised
- Roof: Tile
Condition
- Year built: 1964
Utilities & green energy
- Sewer: Public Sewer
- Water: Public
- Utilities for property: Cable Available, Electric, Sewer In & Connected, Natural Gas Connected
Community & HOA
Location
- Region: Stockton
Financial & listing details
- Price per square foot: $294/sqft
- Date on market: 3/6/2026
Price history
| Date | Event | Price |
|---|---|---|
| 4/17/2026 | Sold | $440,000+0.7%$294/sqft |
Source: MetroList Services of CA #226026582 Report a problem | ||
| 3/31/2026 | Pending sale | $437,000$292/sqft |
Source: MetroList Services of CA #226026582 Report a problem | ||
| 3/6/2026 | Listed for sale | $437,000$292/sqft |
Source: MetroList Services of CA #226026582 Report a problem | ||
Public tax history
Tax history is unavailable.
Neighborhood: Country Club
Nearby homes
- $440,0004 bd2 ba1.4k sqft2752 W Calariva Dr, Stockton, CA 95204Sold
- $416,2003 bd2 ba1.4k sqft2780 W Calariva Dr, Stockton, CA 95204Off Market
- $426,6003 bd2 ba1.5k sqft2740 W Calariva Dr, Stockton, CA 95204Off Market
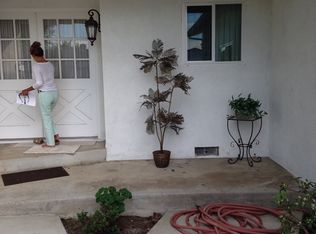
- $440,1003 bd2 ba1.5k sqft2740 Calariva Dr, Stockton, CA 95204Off Market
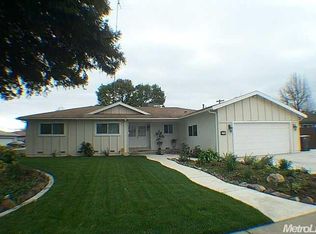
- $418,7003 bd2 ba1.6k sqft3903 N Stiles Pl, Stockton, CA 95204Off Market
- $459,7003 bd2 ba1.6k sqft3902 N Delano Ave, Stockton, CA 95204Off Market
- $420,0004 bd2 ba1.5k sqft3889 N Stiles Pl, Stockton, CA 95204Off Market
- $413,3003 bd2 ba1.6k sqft2751 W Calariva Dr, Stockton, CA 95204Off Market
Nearby schools
GreatSchools rating
- 2/10Hoover Elementary SchoolGrades: K-8Distance: 0.7 mi
- 3/10Cesar Chavez High SchoolGrades: 9-12Distance: 4.6 mi
- 4/10Madison Elementary SchoolGrades: K-8Distance: 1 mi
Get a cash offer in 3 minutes
Find out how much your home could sell for in as little as 3 minutes with a no-obligation cash offer.
Estimated market value
$439,200
Get a cash offer in 3 minutes
Find out how much your home could sell for in as little as 3 minutes with a no-obligation cash offer.
Estimated market value
$439,200
- California
- San Joaquin County
- Stockton
- 95204
- Country Club
- 2752 Calariva Dr
Nearby cities
Nearby neighborhoods
Nearby zip codes
Other Stockton Topics
